
Search results for "Distressed floor" in Home Design Ideas

 Cline Design Group
Steves Photography
Example of a transitional l-shaped open concept kitchen design in Denver with shaker cabinets, white cabinets, white backsplash, subway tile backsplash and stainless steel appliances
Example of a transitional l-shaped open concept kitchen design in Denver with shaker cabinets, white cabinets, white backsplash, subway tile backsplash and stainless steel appliances

 Timothy J. Droney General Contractor
Old California Mission Style home remodeled from funky 1970's cottage with no style. Now this looks like a real old world home that fits right into the Ojai, California landscape. Handmade custom sized terra cotta tiles throughout, with dark stain and wax makes for a worn, used and real live texture from long ago. Wrought iron Spanish lighting, new glass doors and wood windows to capture the light and bright valley sun. The owners are from India, so we incorporated Indian designs and antiques where possible. An outdoor shower, and an outdoor hallway are new additions, along with the olive tree, craned in over the new roof. A courtyard with Spanish style outdoor fireplace with Indian overtones border the exterior of the courtyard. Distressed, stained and glazed ceiling beams, handmade doors and cabinetry help give an old world feel.

 HELMÜT
Cipher Imaging
Mid-sized mountain style l-shaped medium tone wood floor and brown floor eat-in kitchen photo with a farmhouse sink, shaker cabinets, distressed cabinets, concrete countertops, gray backsplash, stone slab backsplash, stainless steel appliances and an island
Mid-sized mountain style l-shaped medium tone wood floor and brown floor eat-in kitchen photo with a farmhouse sink, shaker cabinets, distressed cabinets, concrete countertops, gray backsplash, stone slab backsplash, stainless steel appliances and an island
Find the right local pro for your project

Example of a cottage kitchen design in Denver with a farmhouse sink, glass-front cabinets and blue cabinets

 Arnold Schulman Design Group
Eat-in kitchen - large rustic u-shaped medium tone wood floor eat-in kitchen idea in Denver with distressed cabinets, beige walls, an island, a farmhouse sink, recessed-panel cabinets, granite countertops, multicolored backsplash, stone slab backsplash and paneled appliances

 Haven Design Workshop
Large open kitchen with professional grade appliances, distressed cabinetry, large windows over looking the valley views and deck, and a huge island with granite top for all of your baking needs!

 Timeless Kitchen Cabinetry
Betsy Barron Fine Art Photography
Example of a mid-sized country l-shaped terra-cotta tile and red floor eat-in kitchen design in Nashville with a farmhouse sink, shaker cabinets, distressed cabinets, marble countertops, white backsplash, stone slab backsplash, paneled appliances, an island and white countertops
Example of a mid-sized country l-shaped terra-cotta tile and red floor eat-in kitchen design in Nashville with a farmhouse sink, shaker cabinets, distressed cabinets, marble countertops, white backsplash, stone slab backsplash, paneled appliances, an island and white countertops

Sponsored
Plain City, OH

The Creative Kitchen Company
Columbus Area Kitchen Remodeling and Refacing Professional

 J. A. Yancey & Associates Inc.
A great view of this functional and beautiful kitchen. The additional work space on the island adds a nice furniture-like touch.
Eat-in kitchen - large traditional l-shaped dark wood floor eat-in kitchen idea in Indianapolis with a farmhouse sink, raised-panel cabinets, distressed cabinets, granite countertops, multicolored backsplash, ceramic backsplash, stainless steel appliances and an island
Eat-in kitchen - large traditional l-shaped dark wood floor eat-in kitchen idea in Indianapolis with a farmhouse sink, raised-panel cabinets, distressed cabinets, granite countertops, multicolored backsplash, ceramic backsplash, stainless steel appliances and an island

 J. W. Huber Architect LLC
Robert Perron Photographer
Large cottage l-shaped medium tone wood floor eat-in kitchen photo in Boston with a farmhouse sink, beaded inset cabinets, distressed cabinets, soapstone countertops, green backsplash, stone slab backsplash and an island
Large cottage l-shaped medium tone wood floor eat-in kitchen photo in Boston with a farmhouse sink, beaded inset cabinets, distressed cabinets, soapstone countertops, green backsplash, stone slab backsplash and an island

 White Orchid Interiors
Ceramic and glass tile combination
Inspiration for a mid-sized coastal gray tile and ceramic tile ceramic tile alcove shower remodel with an undermount sink, recessed-panel cabinets, distressed cabinets, granite countertops, a one-piece toilet and beige walls
Inspiration for a mid-sized coastal gray tile and ceramic tile ceramic tile alcove shower remodel with an undermount sink, recessed-panel cabinets, distressed cabinets, granite countertops, a one-piece toilet and beige walls

 Wells Built Homes
Rick Stordahl Photography
Example of a mid-sized classic l-shaped dark wood floor open concept kitchen design with an undermount sink, beaded inset cabinets, distressed cabinets, quartz countertops, white backsplash, stone tile backsplash, stainless steel appliances and an island
Example of a mid-sized classic l-shaped dark wood floor open concept kitchen design with an undermount sink, beaded inset cabinets, distressed cabinets, quartz countertops, white backsplash, stone tile backsplash, stainless steel appliances and an island
 Jarrett Design
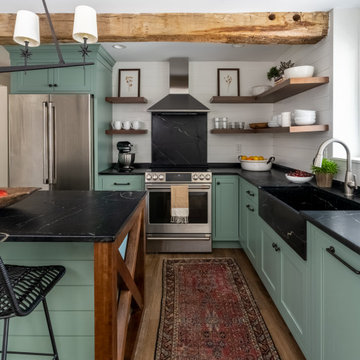
Inspiration for a small cottage l-shaped laminate floor and brown floor enclosed kitchen remodel in Philadelphia with a farmhouse sink, shaker cabinets, green cabinets, soapstone countertops, black backsplash, stone slab backsplash, stainless steel appliances, an island and black countertops

 Mary Ann Shaklan
Mark Lohman
Kitchen/dining room combo - small cottage light wood floor kitchen/dining room combo idea in Los Angeles with white walls
Kitchen/dining room combo - small cottage light wood floor kitchen/dining room combo idea in Los Angeles with white walls

Sponsored
Sunbury, OH

J.Holderby - Renovations
Franklin County's Leading General Contractors - 2X Best of Houzz!

 Sutro Architects
Aaron Leitz
Living room - contemporary open concept living room idea in San Francisco with a corner fireplace
Living room - contemporary open concept living room idea in San Francisco with a corner fireplace

 Charleston Luxury Interiors
Example of an urban formal and enclosed medium tone wood floor and brown floor living room design in Charleston with multicolored walls, a standard fireplace and a brick fireplace


 Karr Bick Kitchen and Bath
Denash Photography
Inspiration for a large timeless master brown tile and glass tile travertine floor doorless shower remodel in St Louis with an undermount sink, raised-panel cabinets, distressed cabinets, granite countertops, an undermount tub, a two-piece toilet and beige walls
Inspiration for a large timeless master brown tile and glass tile travertine floor doorless shower remodel in St Louis with an undermount sink, raised-panel cabinets, distressed cabinets, granite countertops, an undermount tub, a two-piece toilet and beige walls



 Fulford Construction and Design
Inspiration for a large timeless l-shaped medium tone wood floor eat-in kitchen remodel in Austin with distressed cabinets, granite countertops, white backsplash, glass tile backsplash, stainless steel appliances and an island


 Cabinet Genies, Inc.
Inspiration for a mid-sized contemporary u-shaped porcelain tile open concept kitchen remodel in Miami with an undermount sink, flat-panel cabinets, distressed cabinets, quartz countertops, brown backsplash, stone tile backsplash, stainless steel appliances and an island
117