
Search results for "Distressed floor" in Home Design Ideas

 DJK Custom Homes
Inspiration for a large rustic u-shaped travertine floor and beige floor eat-in kitchen remodel in Chicago with a farmhouse sink, distressed cabinets, granite countertops, black backsplash, stone slab backsplash, stainless steel appliances and an island
Inspiration for a large rustic u-shaped travertine floor and beige floor eat-in kitchen remodel in Chicago with a farmhouse sink, distressed cabinets, granite countertops, black backsplash, stone slab backsplash, stainless steel appliances and an island

 STATEMENTS IN Tile/Lighting/Kitchens/Flooring
Designer Erica Ortiz, Designs By Erica, selected the hand made decorative tiles to create a focal point under a lovely plaster hood with a wide antique gilt wood border. She thought the curves of the tile pattern restated the refined, but rustic arches in the cabinet doors. The hand painted green field tiles she selected for the splash are a good compliment to the distressed off-white glazed cabinets. Photo by Richard White

 Bella Vista Company
Shoot2Sell
Bella Vista Company
This home won the NARI Greater Dallas CotY Award for Entire House $750,001 to $1,000,000 in 2015.
Example of a large tuscan master beige tile and pebble tile terra-cotta tile double shower design in Dallas with an undermount sink, shaker cabinets, distressed cabinets, beige walls and an undermount tub
Example of a large tuscan master beige tile and pebble tile terra-cotta tile double shower design in Dallas with an undermount sink, shaker cabinets, distressed cabinets, beige walls and an undermount tub
Find the right local pro for your project

 Markalunas Architecture and Design, LLC
Lake Front Country Estate Kitchen, designed by Tom Markalunas, built by Resort Custom Homes. Photography by Rachael Boling
Huge elegant l-shaped kitchen/dining room combo photo with an undermount sink, flat-panel cabinets, white cabinets, granite countertops, white backsplash, subway tile backsplash, stainless steel appliances, gray walls and an island
Huge elegant l-shaped kitchen/dining room combo photo with an undermount sink, flat-panel cabinets, white cabinets, granite countertops, white backsplash, subway tile backsplash, stainless steel appliances, gray walls and an island

 Atlantic Modular Builders
Mid-sized country master medium tone wood floor bedroom photo in New York with purple walls and no fireplace

 Studio M Interiors
Scott Amundson Photography
Seated home bar - large craftsman u-shaped medium tone wood floor and brown floor seated home bar idea in Minneapolis with no sink, shaker cabinets, dark wood cabinets, granite countertops, white backsplash, wood backsplash and gray countertops
Seated home bar - large craftsman u-shaped medium tone wood floor and brown floor seated home bar idea in Minneapolis with no sink, shaker cabinets, dark wood cabinets, granite countertops, white backsplash, wood backsplash and gray countertops

 PB Kitchen Design
Reminiscent of a villa in south of France, this Old World yet still sophisticated home are what the client had dreamed of. The home was newly built to the client’s specifications. The wood tone kitchen cabinets are made of butternut wood, instantly warming the atmosphere. The perimeter and island cabinets are painted and captivating against the limestone counter tops. A custom steel hammered hood and Apex wood flooring (Downers Grove, IL) bring this room to an artful balance.
Project specs: Sub Zero integrated refrigerator and Wolf 36” range
Interior Design by Tony Stavish, A.W. Stavish Designs
Craig Dugan - Photographer



 Lang's Home Remodeling
This bathroom design combines rustic and industrial features in a space that is unique, stylish, and relaxing. The master bath maximizes the space it occupies in the center of this octagonal-shaped house by creating an internal skylight that opens up to a high ceiling above the bathroom in the center of the home. It creates an architectural feature and also brings natural light into the room. The DuraSupreme vanity cabinet in a distressed finish is accented by a Ceasarstone engineered quartz countertop and eye-catching Sonoma Forge Waterfall spout faucet. A thresholdless shower with a rainfall showerhead, storage niches, and a river rock shower floor offer a soothing atmosphere. Photos by Linda McManis

 K&N Appliance Gallery
Elegant white distressed cabinetry contrasts with the dark floors and gold hood. Dual islands and a wall of tall pantry and China storage provide functional efficiency.

 O’Hara Interiors
Martha O'Hara Interiors, Interior Design & Photo Styling | Stellar Homes | Troy Thies, Photography
Please Note: All “related,” “similar,” and “sponsored” products tagged or listed by Houzz are not actual products pictured. They have not been approved by Martha O’Hara Interiors nor any of the professionals credited. For information about our work, please contact design@oharainteriors.com.

 AXIS ARCHITECTS
Master suite - looking at her walking closet and bathroom
Example of a mid-sized farmhouse gender-neutral carpeted and beige floor walk-in closet design in DC Metro with open cabinets and white cabinets
Example of a mid-sized farmhouse gender-neutral carpeted and beige floor walk-in closet design in DC Metro with open cabinets and white cabinets

 Lionel F Bailey AIA Architect LLC
Photos by Melissa Oivanki/Oivanki Photography
Living room - traditional formal dark wood floor living room idea in New Orleans with white walls, a standard fireplace and a brick fireplace
Living room - traditional formal dark wood floor living room idea in New Orleans with white walls, a standard fireplace and a brick fireplace
 S&S Fine Homes, Ltd.
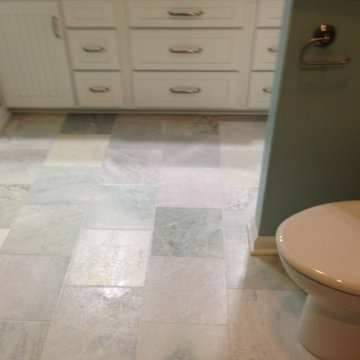
Complete bathroom remodel by S & S Fine Homes, Ltd.
The marble flooring is beautiful with the greens in the shower and a complimentary blue on the walls. The vanity is a distressed white double vanity.
If you are interested in a bathroom remodel contact
S & S Fine Homes, Ltd. 937-842-9663

Sponsored
Plain City, OH

The Creative Kitchen Company
Columbus Area Kitchen Remodeling and Refacing Professional

 Yellowstone Traditions
MillerRoodell Architects // Benjamin Benschneider Photography
Example of a mid-sized mountain style master dark wood floor drop-in bathtub design with medium tone wood cabinets and beige walls
Example of a mid-sized mountain style master dark wood floor drop-in bathtub design with medium tone wood cabinets and beige walls

 Sexton Griffith Custom Builders
Inspiro8 Studios
Example of a beach style formal dark wood floor living room design with white walls, a standard fireplace and a stone fireplace
Example of a beach style formal dark wood floor living room design with white walls, a standard fireplace and a stone fireplace

 Wine Country Builders, Inc.
Example of a transitional open concept medium tone wood floor living room design in San Francisco with white walls, a standard fireplace and a tile fireplace

 Elite Fine Finish
grey distressed kitchen island
Example of a large classic u-shaped ceramic tile eat-in kitchen design in Houston with a farmhouse sink, raised-panel cabinets, distressed cabinets, quartzite countertops, white backsplash, subway tile backsplash, stainless steel appliances and an island
Example of a large classic u-shaped ceramic tile eat-in kitchen design in Houston with a farmhouse sink, raised-panel cabinets, distressed cabinets, quartzite countertops, white backsplash, subway tile backsplash, stainless steel appliances and an island



 Havertys Furniture
Graceful and timeless, the silhouettes of the Hathaway collection exemplify rare, classic beauty. The rich tobacco finish gives each piece a polished look defined by subtle distressing and antique brass hardware for character.

 GOLDEN GATE KITCHENS
Christopher Stark Photography
Dura Supreme custom painted cabinetry, white , custom SW blue island, Indigo Batik
Furniture and accessories: Susan Love, Interior Stylist
Photographer www.christopherstark.com

 Dream Kitchens
Eat-in kitchen - large traditional l-shaped light wood floor and brown floor eat-in kitchen idea in Detroit with an undermount sink, raised-panel cabinets, distressed cabinets, quartz countertops, beige backsplash, subway tile backsplash, stainless steel appliances, an island and beige countertops
119