
Search results for "Distressed floor" in Home Design Ideas

 THE COTTAGE
Beautiful kitchen with Bentwood Cabinetry and Walker Zanger tile backsplash.Custom copper hood and La Cornue Range by the Kitchen & Bath Cottage in Shreveport, LA

 Bruce Fox
Photo credit: Tony Soluri
Architect: Liederbach & Graham
Landscape: Craig Bergmann
Wine cellar - transitional black floor wine cellar idea in Chicago with storage racks
Wine cellar - transitional black floor wine cellar idea in Chicago with storage racks

 Francesca Owings Interior Design
Point West at Macatawa Park
J. Visser Design
Insignia Homes
Example of a beach style medium tone wood floor kitchen/dining room combo design in Grand Rapids with white walls
Example of a beach style medium tone wood floor kitchen/dining room combo design in Grand Rapids with white walls
Find the right local pro for your project
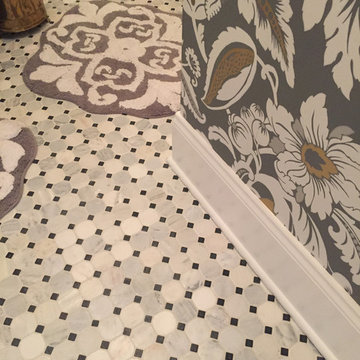
 Lang's Home Remodeling
This traditional powder room design brings a touch of glamor to the home. The distressed finish vanity cabinet is topped with a Carrara countertop, and accented with polished brass hardware and faucets. This is complemented by the wallpaper color scheme and the classic marble tile floor design. These elements come together to create a one-of-a-kind space for guests to freshen up.
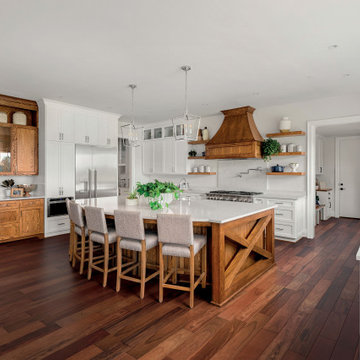


 In House Builders
Matt Waclo Photography
Example of a trendy brown two-story wood house exterior design in San Francisco with a shed roof
Example of a trendy brown two-story wood house exterior design in San Francisco with a shed roof

Sponsored
Sunbury, OH

J.Holderby - Renovations
Franklin County's Leading General Contractors - 2X Best of Houzz!

 Strimpfel Cabinets & Remodeling
Jessica Strimpfel
Inspiration for a small country gray tile and porcelain tile porcelain tile bathroom remodel in Charleston with furniture-like cabinets, distressed cabinets, gray walls and granite countertops
Inspiration for a small country gray tile and porcelain tile porcelain tile bathroom remodel in Charleston with furniture-like cabinets, distressed cabinets, gray walls and granite countertops

 Donna McKnight Interiors
Enclosed kitchen - large rustic galley brick floor and brown floor enclosed kitchen idea in Charlotte with shaker cabinets, distressed cabinets, no island, a farmhouse sink, granite countertops, white backsplash, mosaic tile backsplash and stainless steel appliances

 Connie Anderson Photography
Inspiration for a mid-sized transitional freestanding desk light wood floor study room remodel in Houston with gray walls and no fireplace

 3north
Ansel Olson
Kitchen - large rustic medium tone wood floor kitchen idea in Richmond with shaker cabinets, subway tile backsplash, stainless steel appliances, black cabinets, wood countertops, gray backsplash and an island
Kitchen - large rustic medium tone wood floor kitchen idea in Richmond with shaker cabinets, subway tile backsplash, stainless steel appliances, black cabinets, wood countertops, gray backsplash and an island

 KraftMaid
Pairing this simple door style with the Aged Technique creates a clean look, with texture for interest. Focusing on the “feel” of the materials, this kitchen pulls together a smooth countertop, V-groove ceiling, patterned wall tile and a wooden floor with variations to create a classic-yet-dynamic sensibility.

 ShowerandBath.com
Beach style 3/4 blue tile and glass tile brown floor alcove bathtub photo in Phoenix with flat-panel cabinets, distressed cabinets, a two-piece toilet, blue walls, an undermount sink and gray countertops

Sponsored
Fredericksburg, OH

High Point Cabinets
Columbus' Experienced Custom Cabinet Builder | 4x Best of Houzz Winner

 First Choice Custom Builders
Custom faux finish cabinetry, distressed wood beams and rock wall with inset windows. Tile backsplash, wood floors and custom cooktop island with stove and vent-a-hood. Hand scraped wood flooring. Butcher block bar top and granite countertops.
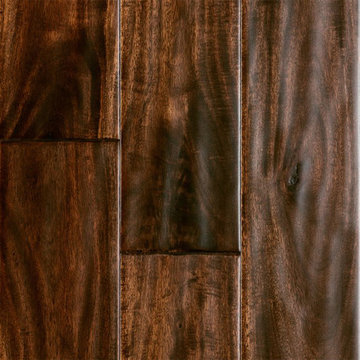
 LL Flooring
Handscraped or distressed hardwood floors have a natural worn appearance. They look like floors from the days when floors were finished by hand.
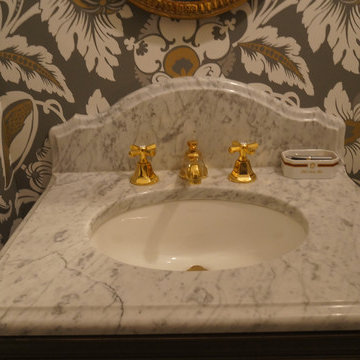 Lang's Home Remodeling
This traditional powder room design brings a touch of glamor to the home. The distressed finish vanity cabinet is topped with a Carrara countertop, and accented with polished brass hardware and faucets. This is complemented by the wallpaper color scheme and the classic marble tile floor design. These elements come together to create a one-of-a-kind space for guests to freshen up.

 Lewis Design-Build-Remodel
Master Bathroom: Features include heated floors, towel warming rack, concrete counter tops with built in sinks, under cabinet drawers with toe kick lighting, duel shower heads with a wall to wall niche with recessed lighting, distressed wood vanity and much more



 Miller-Roodell Architects Ltd
David O Marlow
Example of a mountain style light wood floor and beige floor hallway design with gray walls
Example of a mountain style light wood floor and beige floor hallway design with gray walls

 Sieglers Custom Kitchens
Rustic Kitchen with custom finishing that included paint, glaze, crackle, scraping and distressing.
Example of a mid-sized mountain style galley dark wood floor open concept kitchen design in St Louis with an undermount sink, raised-panel cabinets, distressed cabinets, quartz countertops, beige backsplash, glass tile backsplash, black appliances and a peninsula
Example of a mid-sized mountain style galley dark wood floor open concept kitchen design in St Louis with an undermount sink, raised-panel cabinets, distressed cabinets, quartz countertops, beige backsplash, glass tile backsplash, black appliances and a peninsula

 User
Inspiration for a huge country open concept living room remodel in Boston with beige walls, a standard fireplace and a stone fireplace
157