
Search results for "Distressed floor" in Home Design Ideas

 First Choice Custom Builders
Custom faux finish cabinetry, distressed wood beams and rock wall with inset windows. Tile backsplash, wood floors and custom cooktop island with stove and vent-a-hood. Hand scraped wood flooring. Butcher block bar top and granite countertops.

 Dale Davis Interior Design, Inc.
Inspiration for a large rustic u-shaped dark wood floor and brown floor enclosed kitchen remodel with an undermount sink, raised-panel cabinets, distressed cabinets, quartzite countertops, beige backsplash, porcelain backsplash, stainless steel appliances, an island and multicolored countertops

 Direct Home Remodeling, Inc.
In the Rustic wood shower you can see we added flush mount lighting, Custom shower niches and Dark Bronze shower head with matching sprayer.
Doorless shower - mid-sized rustic master multicolored tile white floor and concrete floor doorless shower idea in San Francisco with louvered cabinets, distressed cabinets, a one-piece toilet, white walls, an integrated sink, wood countertops and yellow countertops
Doorless shower - mid-sized rustic master multicolored tile white floor and concrete floor doorless shower idea in San Francisco with louvered cabinets, distressed cabinets, a one-piece toilet, white walls, an integrated sink, wood countertops and yellow countertops
Find the right local pro for your project

 Elegant Cabinets LLC
Inspiration for a mid-sized timeless dark wood floor open concept kitchen remodel in New York with a farmhouse sink, beaded inset cabinets, distressed cabinets, granite countertops, beige backsplash, stone tile backsplash and stainless steel appliances

 Fraley and Company
Inspiration for a large timeless u-shaped dark wood floor eat-in kitchen remodel in Portland with recessed-panel cabinets, green cabinets, solid surface countertops, white backsplash, stainless steel appliances and no island

 Welling Kitchen, Bath & Floor
Example of a mid-sized eclectic l-shaped open concept kitchen design with shaker cabinets, distressed cabinets, quartzite countertops, green backsplash, glass tile backsplash, stainless steel appliances and an island
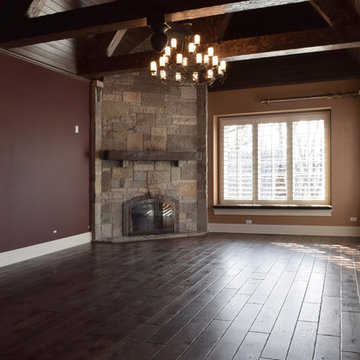
 Signature Innovations LLC
Custom trusses in the vaulted ceiling flank the soft glow of a crystal chandelier as the rustic wide-plank floor guides the eye to an impressive limestone fireplace fit for a castle. Floor: 6-3/4” wide-plank + 28”x 28” Versailles parquet | Vintage French Oak | Rustic Character | Victorian Collection | Tuscany edge | medium distressed | color JDS Walnut | Satin Hardwax Oil. For more information please email us at: sales@signaturehardwoods.com



 The Gaines Group Architects
Luxury living done with energy-efficiency in mind. From the Insulated Concrete Form walls to the solar panels, this home has energy-efficient features at every turn. Luxury abounds with hardwood floors from a tobacco barn, custom cabinets, to vaulted ceilings. The indoor basketball court and golf simulator give family and friends plenty of fun options to explore. This home has it all.
Elise Trissel photograph

 THE COTTAGE
Beautiful kitchen with Bentwood Cabinetry and Walker Zanger tile backsplash.Custom copper hood and La Cornue Range by the Kitchen & Bath Cottage in Shreveport, LA

 Maple Valley Design Build, Inc.
kitchen with distressed cabinets, Silver pearl granite with leathered finish and chiseled edge.
Example of a large transitional u-shaped light wood floor eat-in kitchen design in Burlington with a farmhouse sink, beaded inset cabinets, distressed cabinets, granite countertops, multicolored backsplash, stone tile backsplash, paneled appliances and an island
Example of a large transitional u-shaped light wood floor eat-in kitchen design in Burlington with a farmhouse sink, beaded inset cabinets, distressed cabinets, granite countertops, multicolored backsplash, stone tile backsplash, paneled appliances and an island

 Dovetail Design & Remodeling
Todd Myra Photography
Example of a mid-sized mountain style l-shaped medium tone wood floor and brown floor open concept kitchen design in Minneapolis with raised-panel cabinets, medium tone wood cabinets, granite countertops, gray backsplash, slate backsplash, stainless steel appliances and an island
Example of a mid-sized mountain style l-shaped medium tone wood floor and brown floor open concept kitchen design in Minneapolis with raised-panel cabinets, medium tone wood cabinets, granite countertops, gray backsplash, slate backsplash, stainless steel appliances and an island

 KuDa Architectural Photography
Bathroom - industrial pebble tile bathroom idea in Portland with an undermount sink

 John Kraemer & Sons
Builder: John Kraemer & Sons | Building Architecture: Charlie & Co. Design | Interiors: Martha O'Hara Interiors | Photography: Landmark Photography
Example of a small transitional light wood floor and beige floor foyer design in Minneapolis with gray walls and a black front door
Example of a small transitional light wood floor and beige floor foyer design in Minneapolis with gray walls and a black front door

Sponsored
Westerville, OH

Custom Home Works
Franklin County's Award-Winning Design, Build and Remodeling Expert

 Thom Filicia Inc.
Zach DeSart
Bedroom - transitional carpeted bedroom idea in New York with no fireplace
Bedroom - transitional carpeted bedroom idea in New York with no fireplace

 TVL Creative Ltd.
This master bathroom renovation transforms a builder-grade standard into a personalized retreat for our lovely Stapleton clients. Recognizing a need for change, our clients called on us to help develop a space that would capture their aesthetic loves and foster relaxation. Our design focused on establishing an airy and grounded feel by pairing various shades of white, natural wood, and dynamic textures. We replaced the existing ceramic floor tile with wood-look porcelain tile for a warm and inviting look throughout the space. We then paired this with a reclaimed apothecary vanity from Restoration Hardware. This vanity is coupled with a bright Caesarstone countertop and warm bronze faucets from Delta to create a strikingly handsome balance. The vanity mirrors are custom-sized and trimmed with a coordinating bronze frame. Elegant wall sconces dance between the dark vanity mirrors and bright white full height mirrors flanking the bathtub. The tub itself is an oversized freestanding bathtub paired with a tall bronze tub filler. We've created a feature wall with Tile Bar's Billowy Clouds ceramic tile floor to ceiling behind the tub. The wave-like movement of the tiles offers a dramatic texture in a pure white field. We removed the existing shower and extended its depth to create a large new shower. The walls are tiled with a large format high gloss white tile. The shower floor is tiled with marble circles in varying sizes that offer a playful aesthetic in an otherwise minimalist space. We love this pure, airy retreat and are thrilled that our clients get to enjoy it for many years to come!

 User
Mark Lohmann
Farmhouse kitchen photo in Milwaukee with beaded inset cabinets, blue cabinets, wood countertops, white backsplash and stainless steel appliances
Farmhouse kitchen photo in Milwaukee with beaded inset cabinets, blue cabinets, wood countertops, white backsplash and stainless steel appliances
 THE COTTAGE
Beautiful kitchen with Bentwood Cabinetry and Walker Zanger tile backsplash.Custom copper hood and La Cornue Range by the Kitchen & Bath Cottage in Shreveport, LA

Sponsored
Fredericksburg, OH

High Point Cabinets
Columbus' Experienced Custom Cabinet Builder | 4x Best of Houzz Winner

 B2 Design Build
Bob Geifer Photography
Mid-sized mountain style master beige tile and stone tile porcelain tile and gray floor alcove bathtub photo in Minneapolis with furniture-like cabinets, distressed cabinets, a two-piece toilet, beige walls, an undermount sink and granite countertops
Mid-sized mountain style master beige tile and stone tile porcelain tile and gray floor alcove bathtub photo in Minneapolis with furniture-like cabinets, distressed cabinets, a two-piece toilet, beige walls, an undermount sink and granite countertops

 Southern Living
Beach style galley medium tone wood floor eat-in kitchen photo in Birmingham with a farmhouse sink, recessed-panel cabinets, white cabinets, colored appliances, an island, white backsplash and stone slab backsplash

 Visionary Kitchens
Full kitchen
Eat-in kitchen - mid-sized traditional l-shaped porcelain tile eat-in kitchen idea in Toronto with an undermount sink, raised-panel cabinets, distressed cabinets, granite countertops, gray backsplash, ceramic backsplash, stainless steel appliances and an island
Eat-in kitchen - mid-sized traditional l-shaped porcelain tile eat-in kitchen idea in Toronto with an undermount sink, raised-panel cabinets, distressed cabinets, granite countertops, gray backsplash, ceramic backsplash, stainless steel appliances and an island
158