
Search results for "Distressed floor" in Home Design Ideas


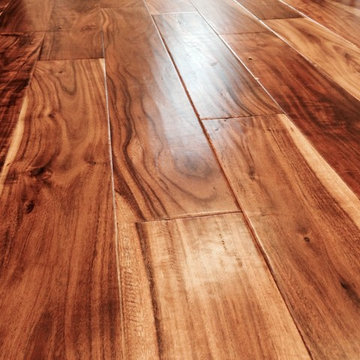
 California Flooring Service
Jason Ramsay
Inspiration for a modern home design remodel in Orange County
Inspiration for a modern home design remodel in Orange County

 Toulmin Kitchen & Bath
Photography by Holloway Productions.
Eat-in kitchen - large transitional l-shaped brick floor and multicolored floor eat-in kitchen idea in Birmingham with a farmhouse sink, flat-panel cabinets, gray cabinets, quartzite countertops, gray backsplash, subway tile backsplash, stainless steel appliances and an island
Eat-in kitchen - large transitional l-shaped brick floor and multicolored floor eat-in kitchen idea in Birmingham with a farmhouse sink, flat-panel cabinets, gray cabinets, quartzite countertops, gray backsplash, subway tile backsplash, stainless steel appliances and an island
Find the right local pro for your project

 Peacock Pavers
Pool fountain - mid-sized mediterranean backyard concrete paver and rectangular pool fountain idea in Birmingham with no cover

 California Woodworking, Inc.
This bathroom maximizes the coastal feel with beautifully distressed cabinet doors.
Freestanding bathtub - mid-sized coastal master blue tile and glass tile porcelain tile, beige floor, double-sink and vaulted ceiling freestanding bathtub idea in Los Angeles with shaker cabinets, distressed cabinets, white walls, an undermount sink, quartz countertops, white countertops and a built-in vanity
Freestanding bathtub - mid-sized coastal master blue tile and glass tile porcelain tile, beige floor, double-sink and vaulted ceiling freestanding bathtub idea in Los Angeles with shaker cabinets, distressed cabinets, white walls, an undermount sink, quartz countertops, white countertops and a built-in vanity

 AJS Designs
All Photos by Nikolas Koenig
Family room - large contemporary open concept dark wood floor and brown floor family room idea in New York with beige walls, a standard fireplace, a tv stand and a stone fireplace
Family room - large contemporary open concept dark wood floor and brown floor family room idea in New York with beige walls, a standard fireplace, a tv stand and a stone fireplace

 Young & Borlik Architects, inc.
A marble hearth behind the La Cornue range and brass trimmed hood center under a graceful herring bone brick barrel ceiling. Heavy distressed wood beams contrast from the white painted decking ceiling in the nook. Glass shelving and marble counters reflect the natural light spilling in from 16 foot tall windows.

Sponsored
Plain City, OH

The Creative Kitchen Company
Columbus Area Kitchen Remodeling and Refacing Professional

 Pro-Pack Contracting & Design Inc.
Again oil rubbed light fixtures add to the old world and cozy features. Revival Arts Photography
Eat-in kitchen - large rustic l-shaped vinyl floor and gray floor eat-in kitchen idea in Vancouver with a farmhouse sink, recessed-panel cabinets, distressed cabinets, quartz countertops, gray backsplash, ceramic backsplash, stainless steel appliances and an island
Eat-in kitchen - large rustic l-shaped vinyl floor and gray floor eat-in kitchen idea in Vancouver with a farmhouse sink, recessed-panel cabinets, distressed cabinets, quartz countertops, gray backsplash, ceramic backsplash, stainless steel appliances and an island

 Cosa Belle Interiors
Plain Jane Photography
Home bar - huge rustic u-shaped dark wood floor and brown floor home bar idea in Phoenix with a farmhouse sink, shaker cabinets, distressed cabinets, soapstone countertops, red backsplash, glass tile backsplash, paneled appliances and an island
Home bar - huge rustic u-shaped dark wood floor and brown floor home bar idea in Phoenix with a farmhouse sink, shaker cabinets, distressed cabinets, soapstone countertops, red backsplash, glass tile backsplash, paneled appliances and an island

 JM Kitchen & Bath Design
This beautiful new home in the Colorado Rocky Mountains is nestled in the pines in the Fraser Valley. It is a second home for the client and they wanted an old world look with worn pained finishes, onlays, and rivets.This kitchen features Rustic Alder Cabinets from Crystal Encore, stained and glazed, as well as White paint with wearing, rub-thru and glaze. Granite countertops with a build up to 6cm, Porcelain tile backsplash. Undermountain Stainless Steel Sink. Glass front cabinets in Rustic Alder grace the exterior cabinets with contrasting distressed island, stove surround by Crystal Cabinetry with matching Hood by Vent-A-Hood.

 WL Kitchen & Home
Julian Buitrago
Eat-in kitchen - large traditional l-shaped travertine floor eat-in kitchen idea in New York with beige cabinets, stainless steel appliances, an undermount sink, raised-panel cabinets, granite countertops, beige backsplash, ceramic backsplash, orange walls and an island
Eat-in kitchen - large traditional l-shaped travertine floor eat-in kitchen idea in New York with beige cabinets, stainless steel appliances, an undermount sink, raised-panel cabinets, granite countertops, beige backsplash, ceramic backsplash, orange walls and an island

 J Korsbon Designs
BRANDON STENGEL
Example of a large classic open concept dark wood floor family room design in Minneapolis with white walls, a media wall and no fireplace
Example of a large classic open concept dark wood floor family room design in Minneapolis with white walls, a media wall and no fireplace

 Nest Architectural Design, Inc.
Interior Design: Beth Armijo, Armijo Design Group (armijodesigngroup.com) Kitchen Design: Terri Rose, Exquisite Kitchen Design (myekdesign.com) Contractor: Steven Hillson, Boa Construction (boaaaa.com) Photography: David Lauer (davidlauerphotography.com)

Sponsored
Columbus, OH

Structural Remodeling
Franklin County's Heavy Timber Specialists | Best of Houzz 2020!

 Linc Thelen Design
This couple purchased a second home as a respite from city living. Living primarily in downtown Chicago the couple desired a place to connect with nature. The home is located on 80 acres and is situated far back on a wooded lot with a pond, pool and a detached rec room. The home includes four bedrooms and one bunkroom along with five full baths.
The home was stripped down to the studs, a total gut. Linc modified the exterior and created a modern look by removing the balconies on the exterior, removing the roof overhang, adding vertical siding and painting the structure black. The garage was converted into a detached rec room and a new pool was added complete with outdoor shower, concrete pavers, ipe wood wall and a limestone surround.
Kitchen Details:
-Cabinetry, custom rift cut white oak
-Light fixtures, Lightology
-Barstools, Article and refinished by Home Things
-Appliances, Thermadore, stovetop has a downdraft hood
-Island, Ceasarstone, raw concrete
-Sink and faucet, Delta faucet, sink is Franke
-White shiplap ceiling with white oak beams
-Flooring is rough wide plank white oak and distressed

 Drewett Works
This homage to prairie style architecture located at The Rim Golf Club in Payson, Arizona was designed for owner/builder/landscaper Tom Beck.
This home appears literally fastened to the site by way of both careful design as well as a lichen-loving organic material palatte. Forged from a weathering steel roof (aka Cor-Ten), hand-formed cedar beams, laser cut steel fasteners, and a rugged stacked stone veneer base, this home is the ideal northern Arizona getaway.
Expansive covered terraces offer views of the Tom Weiskopf and Jay Morrish designed golf course, the largest stand of Ponderosa Pines in the US, as well as the majestic Mogollon Rim and Stewart Mountains, making this an ideal place to beat the heat of the Valley of the Sun.
Designing a personal dwelling for a builder is always an honor for us. Thanks, Tom, for the opportunity to share your vision.
Project Details | Northern Exposure, The Rim – Payson, AZ
Architect: C.P. Drewett, AIA, NCARB, Drewett Works, Scottsdale, AZ
Builder: Thomas Beck, LTD, Scottsdale, AZ
Photographer: Dino Tonn, Scottsdale, AZ

 Zobel & Co. Kitchens
Chris Sanders
Reach-in closet - small farmhouse men's carpeted reach-in closet idea in New York with flat-panel cabinets and distressed cabinets
Reach-in closet - small farmhouse men's carpeted reach-in closet idea in New York with flat-panel cabinets and distressed cabinets

 The Design Studio
Example of a classic master ceramic tile and purple floor bedroom design in Jacksonville



 The English Contractor & Remodeling Services
Example of a mid-sized transitional white tile and ceramic tile ceramic tile and gray floor walk-in shower design in Cincinnati with white walls, an undermount sink, a hinged shower door, furniture-like cabinets, a two-piece toilet, black countertops, distressed cabinets and quartz countertops


 Woodharbor Kitchen & Bath
Woodharbor Custom Cabinetry in Old Sage Green Finish.
Kitchen - mid-sized cottage u-shaped light wood floor kitchen idea with shaker cabinets, green cabinets, granite countertops, multicolored backsplash, stone tile backsplash, an island, a farmhouse sink and stainless steel appliances
Kitchen - mid-sized cottage u-shaped light wood floor kitchen idea with shaker cabinets, green cabinets, granite countertops, multicolored backsplash, stone tile backsplash, an island, a farmhouse sink and stainless steel appliances
182