
Search results for "Distressed" in Home Design Ideas
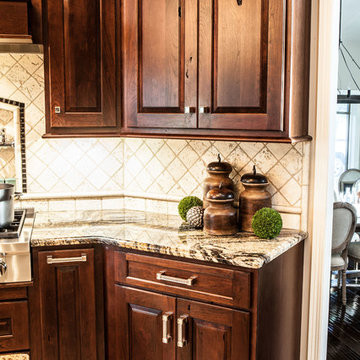
 Kitchens Inc. Custom Cabinetry
Open concept kitchen - mid-sized traditional u-shaped limestone floor and beige floor open concept kitchen idea in Wichita with an undermount sink, raised-panel cabinets, distressed cabinets, granite countertops, white backsplash, ceramic backsplash, stainless steel appliances and two islands

 Aegean Design Studio
Inspiration for a mid-sized shabby-chic style u-shaped ceramic tile open concept kitchen remodel in Los Angeles with recessed-panel cabinets, distressed cabinets, granite countertops, beige backsplash, ceramic backsplash, stainless steel appliances, no island and a single-bowl sink
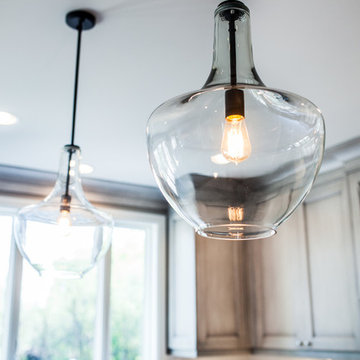
 La Marco Homes
The spectacular open plan kitchen includes the latest in transitional European design with the finest Downsview cabinetry, and Wolf and Sub-zero appliances.
Find the right local pro for your project

 Beth Claybourn Interiors
Living room - mid-sized transitional formal and open concept brick floor living room idea in New Orleans with beige walls, a standard fireplace, a brick fireplace and no tv
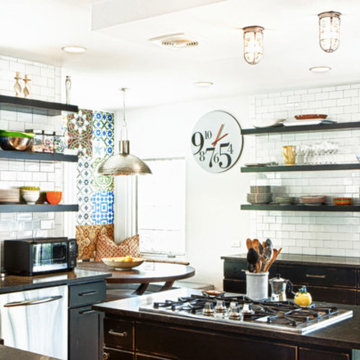
 Tenor Tile
Inspiration for a mid-sized contemporary l-shaped eat-in kitchen remodel in Vancouver with distressed cabinets, solid surface countertops, white backsplash, subway tile backsplash, an island, a drop-in sink, shaker cabinets and stainless steel appliances
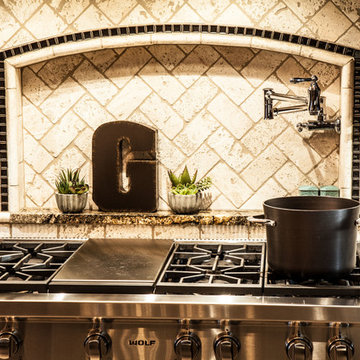 Kitchens Inc. Custom Cabinetry
Example of a mid-sized classic u-shaped limestone floor and beige floor open concept kitchen design in Wichita with an undermount sink, raised-panel cabinets, distressed cabinets, granite countertops, white backsplash, ceramic backsplash, stainless steel appliances and two islands

 Design Your Life
Inspiration for a mid-sized rustic u-shaped ceramic tile and beige floor open concept kitchen remodel in Dallas with raised-panel cabinets, distressed cabinets, white backsplash, stainless steel appliances and a peninsula

Sponsored
Fredericksburg, OH

High Point Cabinets
Columbus' Experienced Custom Cabinet Builder | 4x Best of Houzz Winner
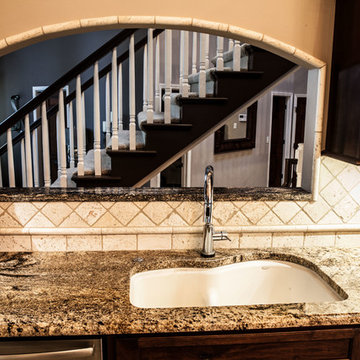 Kitchens Inc. Custom Cabinetry
Example of a mid-sized classic u-shaped limestone floor and beige floor open concept kitchen design in Wichita with an undermount sink, raised-panel cabinets, distressed cabinets, granite countertops, white backsplash, ceramic backsplash, stainless steel appliances and two islands
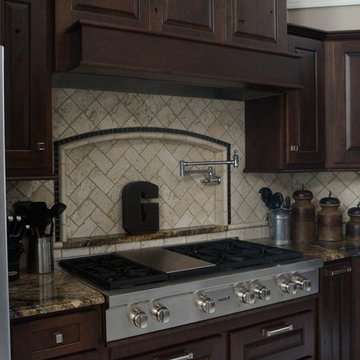 Kitchens Inc. Custom Cabinetry
Open concept kitchen - mid-sized traditional u-shaped limestone floor and beige floor open concept kitchen idea in Wichita with an undermount sink, raised-panel cabinets, distressed cabinets, granite countertops, white backsplash, ceramic backsplash, stainless steel appliances and two islands
 Showhomes of Central St. Louis
Bryan Schraier
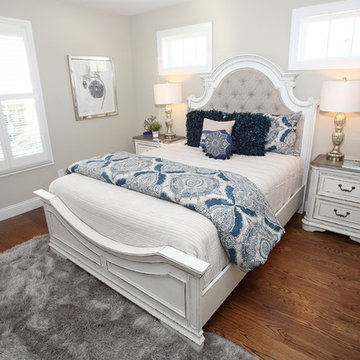
Mid-sized transitional guest medium tone wood floor and brown floor bedroom photo in St Louis with gray walls and no fireplace
Mid-sized transitional guest medium tone wood floor and brown floor bedroom photo in St Louis with gray walls and no fireplace

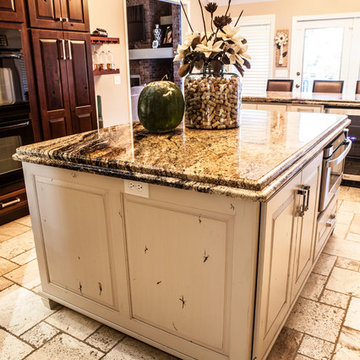 Kitchens Inc. Custom Cabinetry
Mid-sized elegant u-shaped limestone floor and beige floor open concept kitchen photo in Wichita with an undermount sink, raised-panel cabinets, distressed cabinets, granite countertops, white backsplash, ceramic backsplash, stainless steel appliances and two islands
 Sosna Inc

Mid-sized mountain style dark wood floor and brown floor reach-in closet photo in Toronto with flat-panel cabinets

Sponsored
Columbus, OH

Structural Remodeling
Franklin County's Heavy Timber Specialists | Best of Houzz 2020!
 The Glover Group, LLC
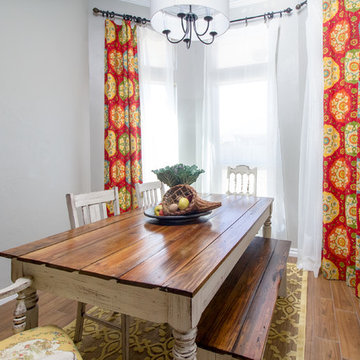
Example of a mid-sized country medium tone wood floor and brown floor enclosed dining room design in Oklahoma City with gray walls and no fireplace
 Balanced Interiors
64 Degrees Photography
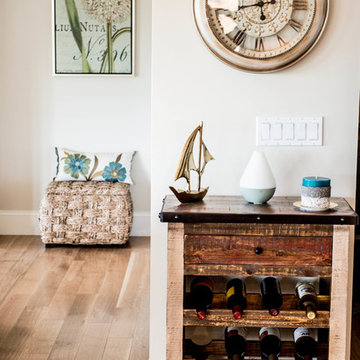
Family room - mid-sized coastal enclosed light wood floor and beige floor family room idea in Providence with beige walls, no fireplace and no tv
Family room - mid-sized coastal enclosed light wood floor and beige floor family room idea in Providence with beige walls, no fireplace and no tv
 Sosna Inc
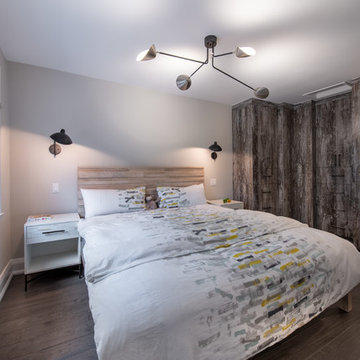
Bedroom - mid-sized contemporary guest dark wood floor and brown floor bedroom idea in Toronto with gray walls
 Kitchens Inc. Custom Cabinetry
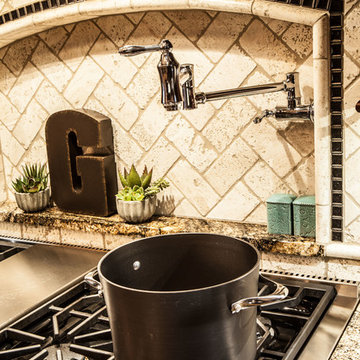
Inspiration for a mid-sized timeless u-shaped limestone floor and beige floor open concept kitchen remodel in Wichita with an undermount sink, raised-panel cabinets, distressed cabinets, granite countertops, white backsplash, ceramic backsplash, stainless steel appliances and two islands

Sponsored
Columbus, OH
Structural Remodeling
Franklin County's Heavy Timber Specialists | Best of Houzz 2020!
 Apple Country Cabinets
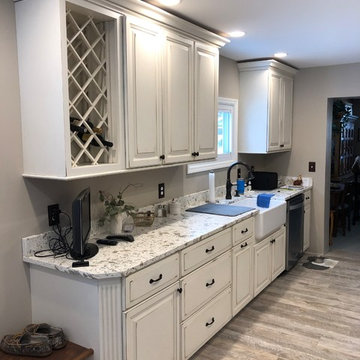
Enclosed kitchen - small traditional galley gray floor enclosed kitchen idea in Burlington with a farmhouse sink, raised-panel cabinets, distressed cabinets, stainless steel appliances, no island and white countertops
 Interior Motives
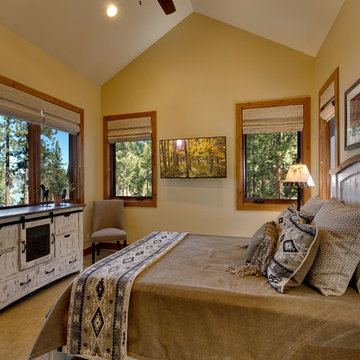
Bedroom - mid-sized rustic guest carpeted and beige floor bedroom idea in Other with beige walls and no fireplace
 Studio 76 Kitchens and Baths
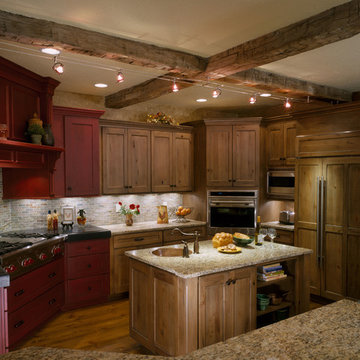
A Rustic American farmhouse style kitchen is framed with re-claimed hand hewn beams, 2 islands and plenty of characted with alder wood cabinets in 2 different finishes. A contemporary lighting plan gives a modern twist on a vintage styled cooking alcove and a working island with a copper sink. The main kitchen sink is in the main island with seating. Carolyn McGinty, photographer for Studio 76 Kitchens and Baths.
28