
Search results for "Distressed" in Home Design Ideas
 The Designers

This space was hidden beneath the stairs and redesigned as a wine cellar complete with lighting, a cooler, and a wrought iron lockable gate that compliments the new stair railing nicely.
 Haley's For Your Home
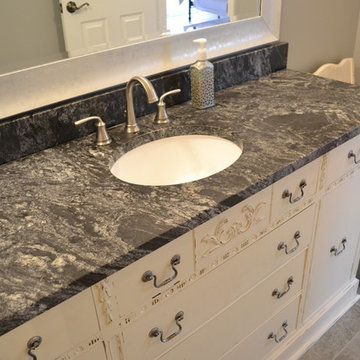
Mid-sized transitional 3/4 ceramic tile and gray floor bathroom photo in Other with flat-panel cabinets, distressed cabinets, a two-piece toilet, gray walls, an undermount sink, soapstone countertops and black countertops
 Kitchens Inc. Custom Cabinetry
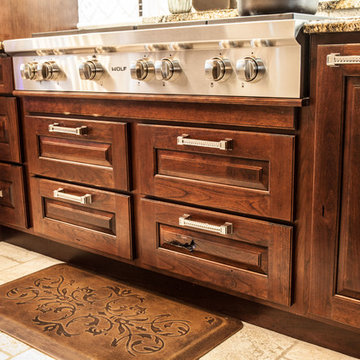
Example of a mid-sized classic u-shaped limestone floor and beige floor open concept kitchen design in Wichita with an undermount sink, raised-panel cabinets, distressed cabinets, granite countertops, white backsplash, ceramic backsplash, stainless steel appliances and two islands
Find the right local pro for your project
 Kitchens Inc. Custom Cabinetry
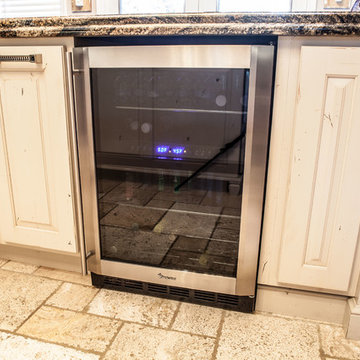
Example of a mid-sized classic u-shaped limestone floor and beige floor open concept kitchen design in Wichita with an undermount sink, raised-panel cabinets, distressed cabinets, granite countertops, white backsplash, ceramic backsplash, stainless steel appliances and two islands
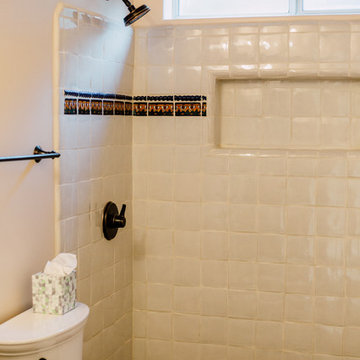
 Santa Barbara Builders
Alcove shower - small mediterranean 3/4 white tile and ceramic tile terra-cotta tile and brown floor alcove shower idea in Santa Barbara with furniture-like cabinets, distressed cabinets, a two-piece toilet, beige walls, a vessel sink and wood countertops
 Haley's For Your Home
Inspiration for a mid-sized transitional 3/4 ceramic tile and gray floor bathroom remodel in Other with gray walls, an undermount sink, flat-panel cabinets, distressed cabinets, soapstone countertops, black countertops and a two-piece toilet
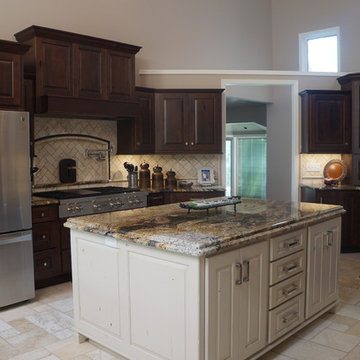 Kitchens Inc. Custom Cabinetry
Open concept kitchen - mid-sized traditional u-shaped limestone floor and beige floor open concept kitchen idea in Wichita with an undermount sink, raised-panel cabinets, distressed cabinets, granite countertops, white backsplash, ceramic backsplash, stainless steel appliances and two islands

Sponsored
Columbus, OH

Structural Remodeling
Franklin County's Heavy Timber Specialists | Best of Houzz 2020!
 Haley's For Your Home
Example of a mid-sized transitional 3/4 ceramic tile and gray floor bathroom design in Other with flat-panel cabinets, distressed cabinets, a two-piece toilet, gray walls, an undermount sink, soapstone countertops and black countertops
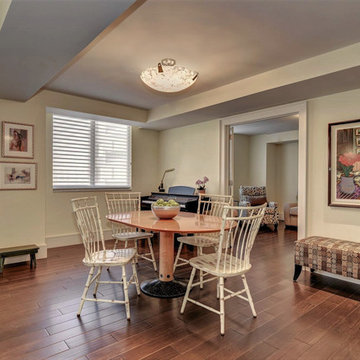
 McNeill Baker Design Associates
We created a large kitchen, with 3 zones allowing multiple people to operate independently preparing cocktails, cooking, and prepping/cleaning up by opening the dining room to the kitchen and closing off the former door from the foyer. A new dining room was created when the 3rd bedroom was demolished.
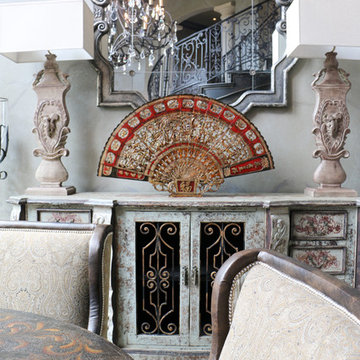
 Architectural Hardware Designs
Oklahoma's premier destination for luxury plumbing fixtures, door hardware, cabinet hardware and accessories. Our 4000 square foot showroom in the Charter at May Design Center is a destination for those looking for premier luxury designs not found anywhere else in Oklahoma. We are wholesale to the trade working with trade professionals who desire a distinct look, feel and style not offered by other big box stores and showrooms in the Oklahoma design industry.
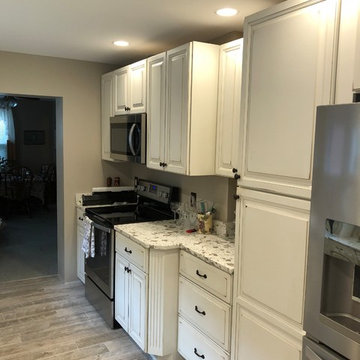
 Apple Country Cabinets
Inspiration for a small timeless galley gray floor enclosed kitchen remodel in Burlington with a farmhouse sink, raised-panel cabinets, distressed cabinets, stainless steel appliances, no island and white countertops

 Beth Claybourn Interiors
Inspiration for a mid-sized transitional formal and open concept brick floor living room remodel in New Orleans with beige walls, a standard fireplace, a brick fireplace and no tv
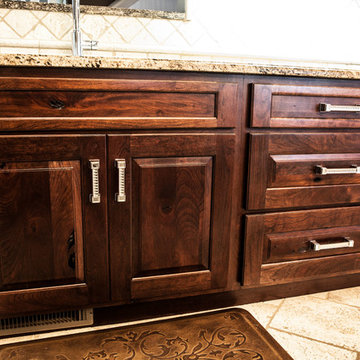 Kitchens Inc. Custom Cabinetry
Open concept kitchen - mid-sized traditional u-shaped limestone floor and beige floor open concept kitchen idea in Wichita with an undermount sink, raised-panel cabinets, distressed cabinets, granite countertops, white backsplash, ceramic backsplash, stainless steel appliances and two islands

Sponsored
Fredericksburg, OH

High Point Cabinets
Columbus' Experienced Custom Cabinet Builder | 4x Best of Houzz Winner
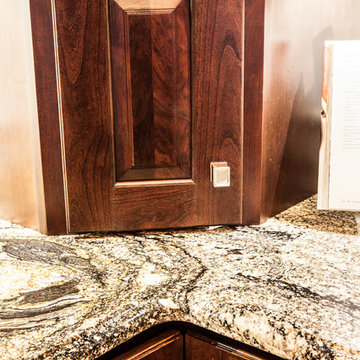 Kitchens Inc. Custom Cabinetry
Example of a mid-sized classic u-shaped limestone floor and beige floor open concept kitchen design in Wichita with an undermount sink, raised-panel cabinets, distressed cabinets, granite countertops, white backsplash, ceramic backsplash, stainless steel appliances and two islands
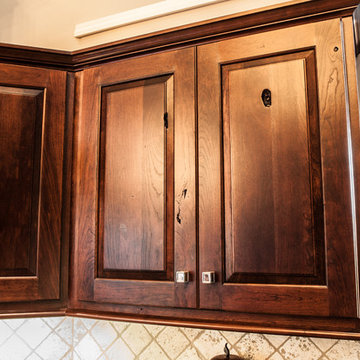 Kitchens Inc. Custom Cabinetry
Mid-sized elegant u-shaped limestone floor and beige floor open concept kitchen photo in Wichita with an undermount sink, raised-panel cabinets, distressed cabinets, granite countertops, white backsplash, ceramic backsplash, stainless steel appliances and two islands

 Corrales Decor
Inspiration for a small eclectic light wood floor and brown floor great room remodel with beige walls and a standard fireplace
 Showhomes of Central St. Louis
Bryan Schraier
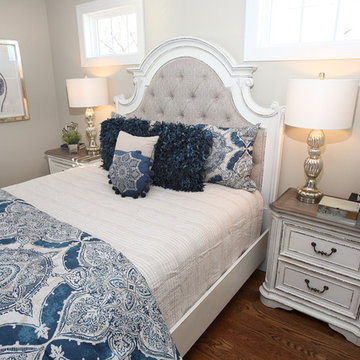
Inspiration for a mid-sized transitional guest medium tone wood floor and brown floor bedroom remodel in St Louis with gray walls and no fireplace
Inspiration for a mid-sized transitional guest medium tone wood floor and brown floor bedroom remodel in St Louis with gray walls and no fireplace

Sponsored
Columbus, OH
Structural Remodeling
Franklin County's Heavy Timber Specialists | Best of Houzz 2020!
 Kitchens Inc. Custom Cabinetry
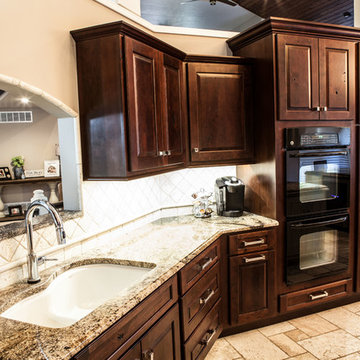
Example of a mid-sized classic u-shaped limestone floor and beige floor open concept kitchen design in Wichita with an undermount sink, raised-panel cabinets, distressed cabinets, granite countertops, white backsplash, ceramic backsplash, stainless steel appliances and two islands

 Kitchens Inc. Custom Cabinetry
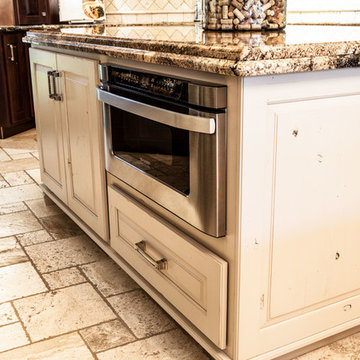
Inspiration for a mid-sized timeless u-shaped limestone floor and beige floor open concept kitchen remodel in Wichita with an undermount sink, raised-panel cabinets, distressed cabinets, granite countertops, white backsplash, ceramic backsplash, stainless steel appliances and two islands
27