
Search results for "Distribute" in Home Design Ideas

 AVI Group
Sleek, clean lines make this Master Bedroom an inviting oasis. Discretely placed distributed audio speakers blend very nicely with this relaxed environment.

 Middlefork Luxury Home Builders
Nathan Kirkman
Inspiration for a large timeless formal and enclosed dark wood floor living room remodel in Chicago with white walls, a standard fireplace, a stone fireplace and no tv
Inspiration for a large timeless formal and enclosed dark wood floor living room remodel in Chicago with white walls, a standard fireplace, a stone fireplace and no tv
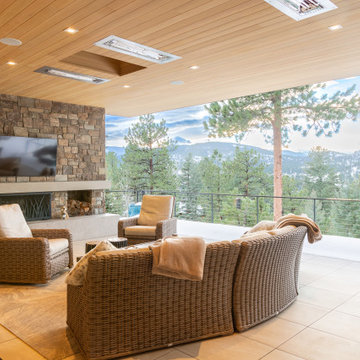
 Precision Media Solutions
Whole home Savant Control, Lutron Lighting System and Shades, including outdoor Shades, Full Audio Video Distribution, Security and Surveillance.
Inspiration for a rustic deck remodel in Denver
Inspiration for a rustic deck remodel in Denver
Find the right local pro for your project

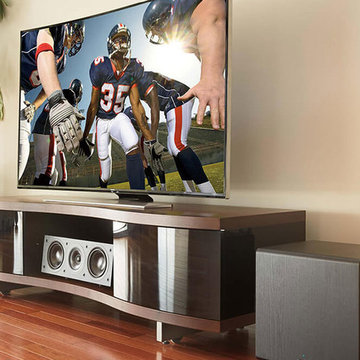
 Stereo & Video Center
Callynth Photography
Inspiration for a small transitional enclosed carpeted game room remodel in Austin with white walls, no fireplace and a wall-mounted tv
Inspiration for a small transitional enclosed carpeted game room remodel in Austin with white walls, no fireplace and a wall-mounted tv

 JK interior living
Raquel Langworthy
Inspiration for a mid-sized eclectic freestanding desk dark wood floor and brown floor study room remodel in New York with blue walls and no fireplace
Inspiration for a mid-sized eclectic freestanding desk dark wood floor and brown floor study room remodel in New York with blue walls and no fireplace

 Ignacio Salas-Humara Architect LLC
Lots of storage for gear and linens. Classic cast-aluminum pulls and metal insect screen are traditional camp-style details.
PHOTO: Ignacio Salas-Humara

 NJW Renovations Unlimited
What this Mid-century modern home originally lacked in kitchen appeal it made up for in overall style and unique architectural home appeal. That appeal which reflects back to the turn of the century modernism movement was the driving force for this sleek yet simplistic kitchen design and remodel.
Stainless steel aplliances, cabinetry hardware, counter tops and sink/faucet fixtures; removed wall and added peninsula with casual seating; custom cabinetry - horizontal oriented grain with quarter sawn red oak veneer - flat slab - full overlay doors; full height kitchen cabinets; glass tile - installed countertop to ceiling; floating wood shelving; Karli Moore Photography

 Homes Built In Texas & Florida
KITCHEN CABINETS (Aster Cucine, By Cantoni, as for Eugenio, Reyes Retana))
SNACK BAR CHAIRS (By Cantoni, Dallas, As for Nicole George)
LIGHTING (Lumens)
APPLIANCES (Miele by Capital Distributing)


 ZHiFi Automation
Back patio deck offers a private getaway with recessed ceiling speakers. Crestron controls all subsystems in this residence. Audio, Video, Lighting, Shades, HVAC

 WiredUp Solutions Inc
Full home automation equipment rack, door bird, full network, surveillance, controller, video distribution, audio distribution, 7.1 surround, lighting
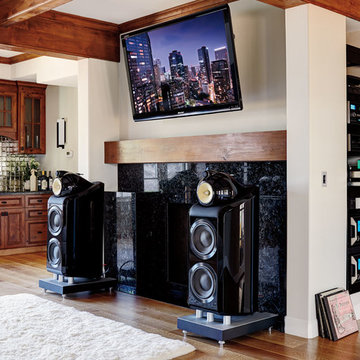

 Stereo & Video Center
Callynth Photography
Patio - small transitional backyard stone patio idea in Austin with a fire pit and a roof extension
Patio - small transitional backyard stone patio idea in Austin with a fire pit and a roof extension

 Middlefork Luxury Home Builders
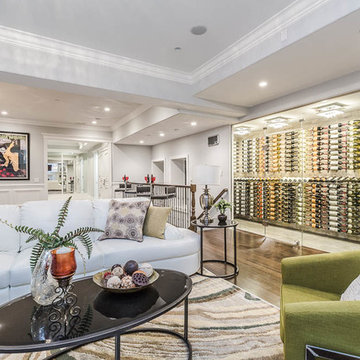
This unique city-home is designed with a center entry, flanked by formal living and dining rooms on either side. An expansive gourmet kitchen / great room spans the rear of the main floor, opening onto a terraced outdoor space comprised of more than 700SF.
The home also boasts an open, four-story staircase flooded with natural, southern light, as well as a lower level family room, four bedrooms (including two en-suite) on the second floor, and an additional two bedrooms and study on the third floor. A spacious, 500SF roof deck is accessible from the top of the staircase, providing additional outdoor space for play and entertainment.
Due to the location and shape of the site, there is a 2-car, heated garage under the house, providing direct entry from the garage into the lower level mudroom. Two additional off-street parking spots are also provided in the covered driveway leading to the garage.
Designed with family living in mind, the home has also been designed for entertaining and to embrace life's creature comforts. Pre-wired with HD Video, Audio and comprehensive low-voltage services, the home is able to accommodate and distribute any low voltage services requested by the homeowner.
This home was pre-sold during construction.
Steve Hall, Hedrich Blessing


 Dorman Associates, Inc.
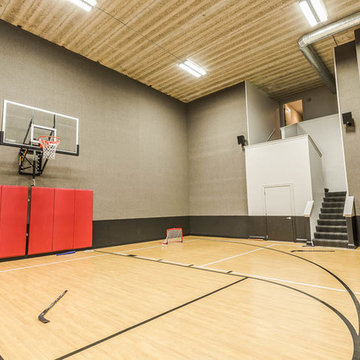
This small infill lot allowed for a home that builds on the traditions of Mill Valley hillside houses. Floating flat roofs that become roof decks and courtyards are carved out of the hillside. The project is a spacious 1,650 s.f. distributed on 4 levels each with Southern exposure, capturing light and warmth all year round.
Photo Credit: David Livingston
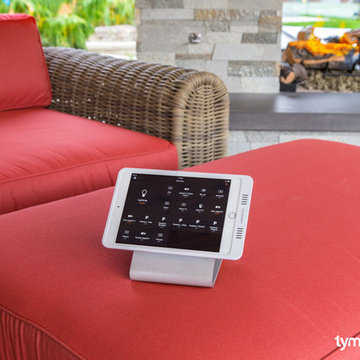
 TYM Smart Homes & Home Theaters
Savant home automation extends to the outdoor entertaining areas.
Photo by: Brad Montgomery
Minimalist home design photo in Boise
Minimalist home design photo in Boise
120