
Search results for "Distribute" in Home Design Ideas

 User
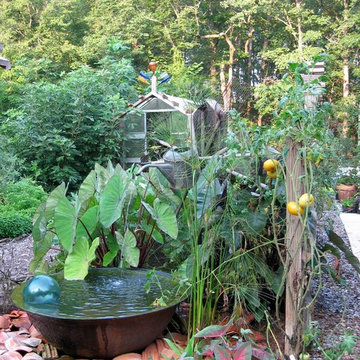
We used an old sugar kettle as the basin for a recirculating fountain. Charlie Thigpen created a tool badge with a watering can in the center to distribute the water.

Find the right local pro for your project

 Delta Granite and Marble, Inc.
Calacatta Gold marble installed with mitered edge and full height backsplash. Stone Tops fabricated and installed by Delta Granite and Marble, Inc. San Antonio, Tx.


 New Eco Landscapes
Photos by Anthony Chrisafulli
Inspiration for a mid-sized contemporary full sun backyard stone retaining wall landscape in New York for summer.
Inspiration for a mid-sized contemporary full sun backyard stone retaining wall landscape in New York for summer.


 ARCHI-TEXTUAL, PLLC
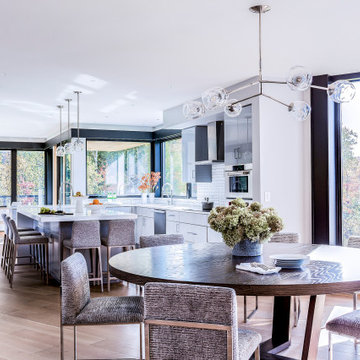
Designed by Zampieri Italian Cabinetry
Distributed by archi-TEXTUAL
Living room - modern living room idea in DC Metro
Living room - modern living room idea in DC Metro


 COMTECH AUDIO THEATER SECURITY
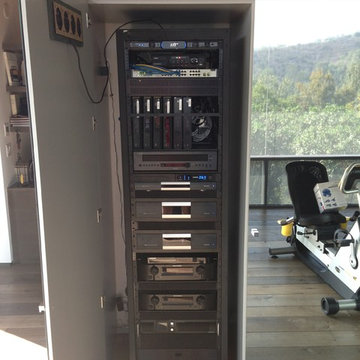
Relax and enjoy the outdoors on a covered patio with distributed in-ceiling speaker system.
Inspiration for a contemporary backyard concrete patio remodel with a roof extension
Inspiration for a contemporary backyard concrete patio remodel with a roof extension


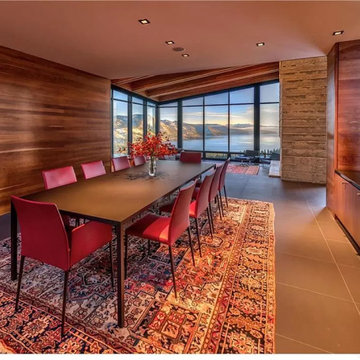


 Titan Technology
This Scottsdale home includes eight distributed video zones, twelve distributed audio zones, five Lutron HVAC zones, Lutron lighting, Pentair pool control, Elk Systems security, Luma surveillance system, and an Araknis enterprise class network all controlled by Savant.

 GM Drafting & Design Inc.
Photo: Julian Plimley
Sauna - large contemporary white tile and marble tile gray floor and marble floor sauna idea in Vancouver with flat-panel cabinets, gray cabinets, gray walls, a vessel sink, solid surface countertops and a hinged shower door
Sauna - large contemporary white tile and marble tile gray floor and marble floor sauna idea in Vancouver with flat-panel cabinets, gray cabinets, gray walls, a vessel sink, solid surface countertops and a hinged shower door

 Lightology
Crystal Galaxy Chandelier without downlight features hanging crystals and a Satin Nickel finish. Available in 24, 31 and 39 inch versions, with or without a downlight option, and Krypton or LED lamping. General light distribution. Xenon: 2 watt, 12 volt E10 base lamps included. LED: .5 watt 2400K LED bulbs included. Dimensions: Small: 23.6 inch diameter. Medium: 31.5 inch diameter. Large: 39.4 inch diameter. Overall height adjustable to 78.74 inches. Includes 72 inches of cable, magnetic transformer and is dimmable with Lutron Maestro MALV low voltage magnetic dimmer control.
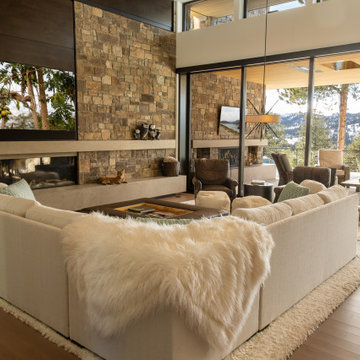
 Precision Media Solutions
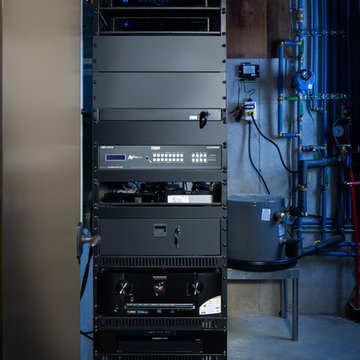
Whole home Savant Control, including Fireplace Control, Lutron Lighting System and Shades, including outdoor Shades, Full Audio Video Distribution, Security and Surveillance.

 Stereo & Video Center
Callynth Photography
Open concept kitchen - small transitional l-shaped open concept kitchen idea in Austin with an undermount sink, recessed-panel cabinets, white cabinets, marble countertops, white backsplash, stone tile backsplash, stainless steel appliances and an island
Open concept kitchen - small transitional l-shaped open concept kitchen idea in Austin with an undermount sink, recessed-panel cabinets, white cabinets, marble countertops, white backsplash, stone tile backsplash, stainless steel appliances and an island

 Prentiss Balance Wickline Architects
Eirik Johnson
Mid-sized trendy brown three-story wood flat roof photo in Seattle with a green roof
Mid-sized trendy brown three-story wood flat roof photo in Seattle with a green roof


 Middlefork Luxury Home Builders
This unique city-home is designed with a center entry, flanked by formal living and dining rooms on either side. An expansive gourmet kitchen / great room spans the rear of the main floor, opening onto a terraced outdoor space comprised of more than 700SF.
The home also boasts an open, four-story staircase flooded with natural, southern light, as well as a lower level family room, four bedrooms (including two en-suite) on the second floor, and an additional two bedrooms and study on the third floor. A spacious, 500SF roof deck is accessible from the top of the staircase, providing additional outdoor space for play and entertainment.
Due to the location and shape of the site, there is a 2-car, heated garage under the house, providing direct entry from the garage into the lower level mudroom. Two additional off-street parking spots are also provided in the covered driveway leading to the garage.
Designed with family living in mind, the home has also been designed for entertaining and to embrace life's creature comforts. Pre-wired with HD Video, Audio and comprehensive low-voltage services, the home is able to accommodate and distribute any low voltage services requested by the homeowner.
This home was pre-sold during construction.
Steve Hall, Hedrich Blessing
129