
Search results for "Distribute" in Home Design Ideas

 User
Kimberly Gavin
Bathroom - contemporary master bathroom idea in Denver with flat-panel cabinets, light wood cabinets, an undermount tub, white walls and an undermount sink
Bathroom - contemporary master bathroom idea in Denver with flat-panel cabinets, light wood cabinets, an undermount tub, white walls and an undermount sink

 MAR SILVER
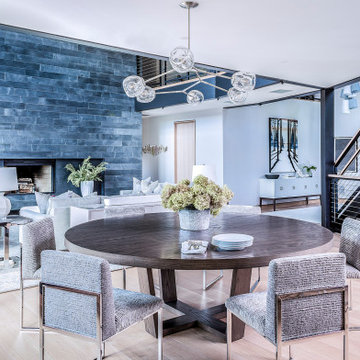
Inspiration for a modern living room remodel in Toronto with white walls, a standard fireplace and a stone fireplace

Find the right local pro for your project


 K+ Integration Systems, LLC
Rob Myers
Inspiration for a mid-sized contemporary master beige tile, brown tile and matchstick tile porcelain tile drop-in bathtub remodel in Cleveland with flat-panel cabinets, black cabinets, beige walls, an undermount sink and soapstone countertops
Inspiration for a mid-sized contemporary master beige tile, brown tile and matchstick tile porcelain tile drop-in bathtub remodel in Cleveland with flat-panel cabinets, black cabinets, beige walls, an undermount sink and soapstone countertops
 IdeaVast Technologies
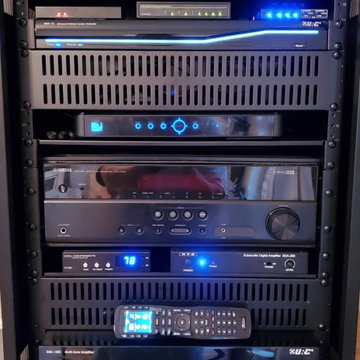
This was a takeover project which had several components crammed into a cabinet with a rat's nest of cables, and nothing worked properly. In a day, we were able to rip out the old system, cleanup all the wiring, install an organized rack with cooling, and upgrade to a smart URC Total Control distributed music and universal remote system.

 TYM Smart Homes & Home Theaters
Home theater with Wolf Cinema 4K projection, anamorphic widescreen, 9.2 surround sound system with Paradigm CI Pro in-wall speakers. Home Theater seating by Octane Seating. Universal Remote and room control by Savant. Interior Design by Lindsey Walker.
Photos by Brad Montgomery

 Lightning
Design/Build Complete Remodel, Renovation, and Additions. Demoed to studs, restructured framing, new decorative raised gypsum ceiling details, entirely new >/= Level 4 finished drywall, all new plumbing distributing with fixtures, spray-foam insulation, tank-less water heater, all new electrical wiring distribution with fixtures, all new HVAC, and all new modern finishes.


 Chapter Renovation
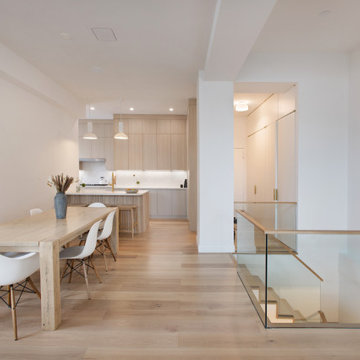
For the living and dining room installed hardwood floor planks, built new ceilings, and organized the light distribution. Some space was left for future air conditioning installation.
 Chapter Renovation
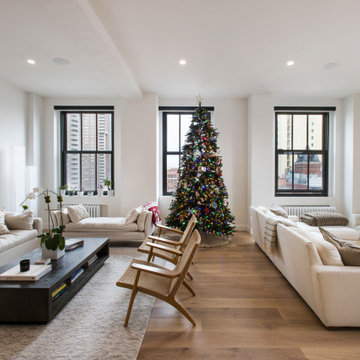
For the living room we installed hardwood floor planks, built new ceilings, and organized the light distribution. Some space was left for future air conditioning installation.

 F & L Tile & Hardwood
Example of a trendy gray tile and porcelain tile bathroom design in Little Rock
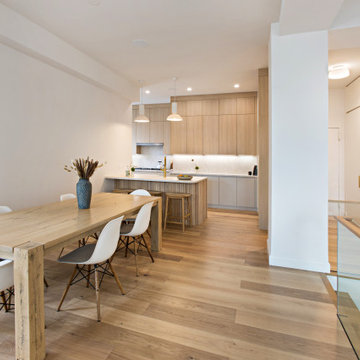 Chapter Renovation
For the living and dining room installed hardwood floor planks, built new ceilings, and organized the light distribution. Some space was left for future air conditioning installation.

 Steven Robertson
Stephen Allen
Example of a transitional 3/4 alcove shower design in Orlando with a vessel sink, shaker cabinets and beige walls
Example of a transitional 3/4 alcove shower design in Orlando with a vessel sink, shaker cabinets and beige walls

 F & L Tile & Hardwood
Inspiration for a timeless eat-in kitchen remodel in Little Rock with ceramic backsplash

 GiCor home technologies inc
Control4 home automation project including distributed audio & video as well as Lighting, climate & volume control. AV rack was placed in the laundry room and a custom wire mesh grill was used to replace the solid panel door for added air flow required to cool equipment


126