
Search results for "Distribute" in Home Design Ideas

 McCue Construction, Inc.
Bedroom - mid-sized rustic guest dark wood floor bedroom idea with green walls


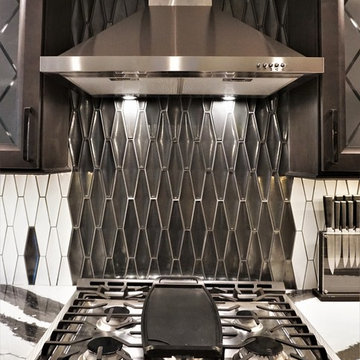
 Jennifer Hutton
Backsplash -------------------------------------------------------------------------------------------------------------------------------------------------------------------------------------------------------------------------------------These photographs are protected by Untied States and International copyright laws. Reproduction and/or distribution of any of these photographs without explicit written permission of Jennifer Hutton is prohibited. For reproduction permission, please contact the owner. All rights reserved. (C)
Find the right local pro for your project


 Acoustic Architects
Sonance speakers, a Sony receiver, and James Loudspeaker subwoofer harmoniously distribute audio throughout the space creating the perfect atmosphere for lounging in the sitting area adorned by stylish interior design and decor. Lutron smart lighting adds elegance, softly highlighting the room.

 Acadian Home Theater & Automation
2 Outdoor Video Zones, 3 Outdoor Audio Zones, Lighting Control, Automated Phantom Shades, Video Surveillance Cameras
Patio - mid-sized craftsman backyard tile patio idea in New Orleans with a fire pit and a roof extension
Patio - mid-sized craftsman backyard tile patio idea in New Orleans with a fire pit and a roof extension

 QEI Security & Technology with TEQHoM INTERACTIVE
Photos by Patrick Brickman. There are eight audio speakers surrounding the pool area and the pool and spa are tied into the control system for maximum use.

 Middlefork Luxury Home Builders
This unique city-home is designed with a center entry, flanked by formal living and dining rooms on either side. An expansive gourmet kitchen / great room spans the rear of the main floor, opening onto a terraced outdoor space comprised of more than 700SF.
The home also boasts an open, four-story staircase flooded with natural, southern light, as well as a lower level family room, four bedrooms (including two en-suite) on the second floor, and an additional two bedrooms and study on the third floor. A spacious, 500SF roof deck is accessible from the top of the staircase, providing additional outdoor space for play and entertainment.
Due to the location and shape of the site, there is a 2-car, heated garage under the house, providing direct entry from the garage into the lower level mudroom. Two additional off-street parking spots are also provided in the covered driveway leading to the garage.
Designed with family living in mind, the home has also been designed for entertaining and to embrace life's creature comforts. Pre-wired with HD Video, Audio and comprehensive low-voltage services, the home is able to accommodate and distribute any low voltage services requested by the homeowner.
This home was pre-sold during construction.
Steve Hall, Hedrich Blessing

 Haas Entertainment
This guest bedroom is a highly functional space with all of the conveniences a person could want from bedroom and bathroom to food and entertainment.
Example of a large trendy guest light wood floor bedroom design in Los Angeles with white walls
Example of a large trendy guest light wood floor bedroom design in Los Angeles with white walls

 Lisa Erdmann & Associates
Large elegant enclosed medium tone wood floor family room photo in Miami with no tv, no fireplace and brown walls

 Jason Burkhart
The property occupied a Spanish house in the Hollywood Hills. It was fully renovated by Arroyo to become the primary residence for a young family. The original layout wasted considerable space and was poorly orientated. Its longitudinal distribution, won by the transversal bearing walls, resulted in several densely distributed small areas spared along a large corridor that isolated the two ends of the home. The client’s wish was to have three double bedrooms and a home that would highlight and underline early century crafting of the property through a design that uses a contemporary language.

 Total Home Technologies
A wall mounted TV and in-ceiling speakers complement this beautiful Living Room .
Inspiration for a large modern formal and open concept medium tone wood floor living room remodel in Calgary with blue walls, a standard fireplace, a wood fireplace surround and a wall-mounted tv
Inspiration for a large modern formal and open concept medium tone wood floor living room remodel in Calgary with blue walls, a standard fireplace, a wood fireplace surround and a wall-mounted tv
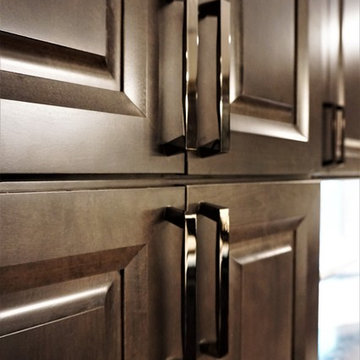 Jennifer Hutton
Berenson hardware -------------------------------------------------------------------------------------------------------------------------------------------------------------------------------------------------------------------------------------These photographs are protected by Untied States and International copyright laws. Reproduction and/or distribution of any of these photographs without explicit written permission of Jennifer Hutton is prohibited. For reproduction permission, please contact the owner. All rights reserved. (C)

 CL Integration Inc.
76" Samsung curved 4k TV.
4K Video distribution throughout the house (8 zones)
Mid-sized minimalist family room photo in Toronto
Mid-sized minimalist family room photo in Toronto


 Construction Landscape, LLC.
Lush side yard planting using Date, bottle palms and foxtails to create a nice multi canopy space. This 5 Layer landscape will fill in nice creating tiers from 2ft to 22ft using all vertical material for limited space. Great way to use your side yard.

 Smart Automation Solutions
Family room - large contemporary open concept light wood floor and brown floor family room idea in DC Metro with beige walls, a ribbon fireplace, a plaster fireplace and no tv

 Carlson Design Group, Inc.
David Wakely
Large tuscan beige two-story stucco gable roof photo in Denver with a tile roof
Large tuscan beige two-story stucco gable roof photo in Denver with a tile roof
140