
Search results for "Distribute" in Home Design Ideas


 Just Push Play Media Group
Home Theater - 100'' 16 x 9 Fixed Projection Screen w/ 1080 P Projector - 7.2.2 Surround Sound System w/ Sub-Woofers under sectional - RTI Home Automation w/ Apple's IPAD AIR 2 for Control. Yamaha AV Receiver, Samsung Bluray, several gaming systems. Also featured in AV Rack is a Casa Tunes Audio Server for the 13 Zones of Whole House Distributed Audio and 2 - RTI AD8X'S Distributed Audio Amplifiers.
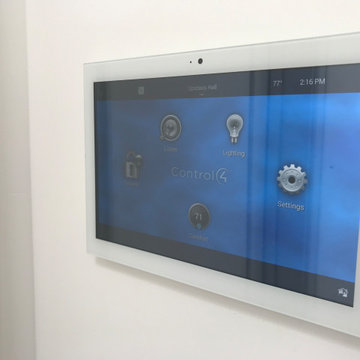
 Royal Systems
On-wall 10" touchscreen. Kits are available which allow the touchscreen to rest flush with the drywall.
Example of a trendy home design design in Los Angeles
Example of a trendy home design design in Los Angeles
Find the right local pro for your project

 Lightning
Design/Build Complete Remodel, Renovation, and Additions. Demoed to studs, restructured framing, new decorative raised gypsum ceiling details, entirely new >/= Level 4 finished drywall, all new plumbing distributing with fixtures, spray-foam insulation, tank-less water heater, all new electrical wiring distribution with fixtures, all new HVAC, and all new modern finishes.

 Kayron Brewer, CMKBD / Studio K B
Dan Farmer, Seattle Home Tours
Large elegant galley eat-in kitchen photo in Seattle
Large elegant galley eat-in kitchen photo in Seattle

 Haas Home Technologies
In our Spanish Oaks Residence project we worked with our clients to build a simple yet comprehensive system, allowing them to manage their homes climate and entertainment systems with ease. This home features a complete Savant automation system with video distribution as well as a theater space and surround sound in the living space.
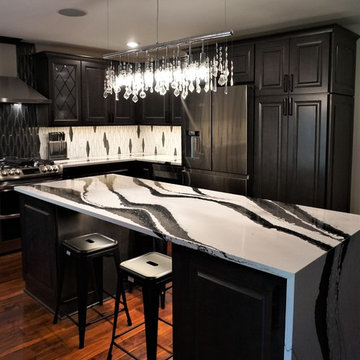
 Jennifer Hutton
Black and white kitchen -------------------------------------------------------------------------------------------------------------------------------------------------------------------------------------------------------------------------------------These photographs are protected by Untied States and International copyright laws. Reproduction and/or distribution of any of these photographs without explicit written permission of Jennifer Hutton is prohibited. For reproduction permission, please contact the owner. All rights reserved. (C)
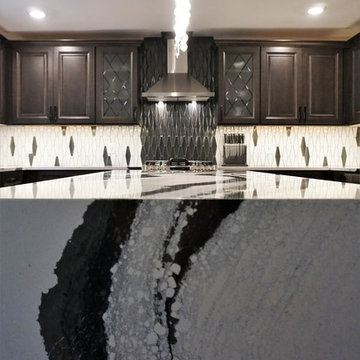 Jennifer Hutton
Cambria waterfall edge -------------------------------------------------------------------------------------------------------------------------------------------------------------------------------------------------------------------------------------These photographs are protected by Untied States and International copyright laws. Reproduction and/or distribution of any of these photographs without explicit written permission of Jennifer Hutton is prohibited. For reproduction permission, please contact the owner. All rights reserved. (C)

 IQ Automation + Design Inc.
Lutron centralized lighting & outdoor speakers.
Pool fountain - large modern front yard tile and rectangular infinity pool fountain idea in Toronto
Pool fountain - large modern front yard tile and rectangular infinity pool fountain idea in Toronto


 priya sieve
"Join SAP SD Training in Hyderabad at Sumanit. Gain expert knowledge in Sales and Distribution modules with hands-on experience, preparing you for real-world SAP implementation and boosting your career prospects."
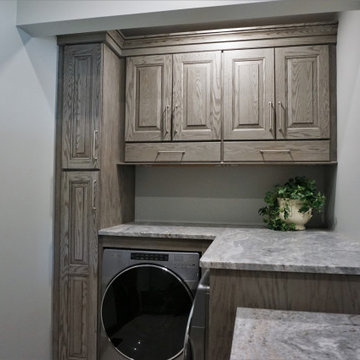 Jennifer Hutton
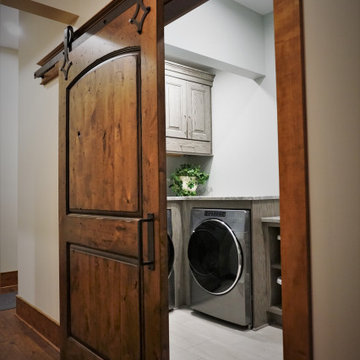
5. Laundry room -------------------------------------------------------------------------------------------------------------------------------------------------------------------------------------------------------------------------------------These photographs are protected by Untied States and International copyright laws. Reproduction and/or distribution of any of these photographs without explicit written permission of Jennifer Hutton is prohibited. For reproduction permission, please contact the owner. All rights reserved. (C)
 Jennifer Hutton
7.. Laundry room -------------------------------------------------------------------------------------------------------------------------------------------------------------------------------------------------------------------------------------These photographs are protected by Untied States and International copyright laws. Reproduction and/or distribution of any of these photographs without explicit written permission of Jennifer Hutton is prohibited. For reproduction permission, please contact the owner. All rights reserved. (C)
 Precision Media Solutions
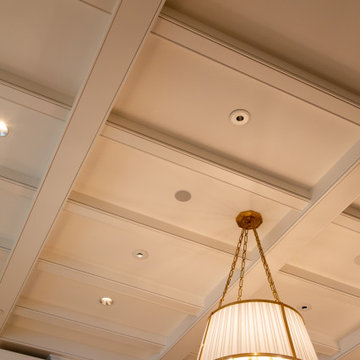
Whole house Savant Control, including fireplace control, Lutron Lighting System, Motorized Shades and Curtains, Distributed Audio and Video, Security, Surveillance, Sound in this room by James Loudspeaker 3" in Ceiling Small Aperture speakers.
 Jennifer Hutton
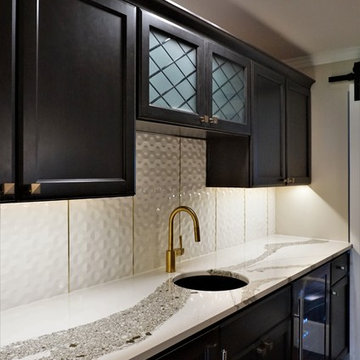
Cambria Annica bar -------------------------------------------------------------------------------------------------------------------------------------------------------------------------------------------------------------------------------------These photographs are protected by Untied States and International copyright laws. Reproduction and/or distribution of any of these photographs without explicit written permission of Jennifer Hutton is prohibited. For reproduction permission, please contact the owner. All rights reserved. (C)


 User
Melonhead Photo
Example of a mid-sized classic ceramic tile sunroom design in Houston with no fireplace and a standard ceiling
Example of a mid-sized classic ceramic tile sunroom design in Houston with no fireplace and a standard ceiling

 Neal's Design Remodel
The primary style of this new lounge space could be classified as an American-style pub, with the rustic quality of a prohibition-era speakeasy balanced by the masculine look of a Victorian-era men’s lounge. The wet bar was designed as three casual sections distributed along the two window walls. Custom counters were created by combining antiqued copper on the surface and riveted iron strapping on the edges. The ceiling was opened up, peaking at 12', and the framing was finished with reclaimed wood, converting the vaulted space into a pyramid for a four-walled cathedral ceiling.
Neals Design Remodel
Robin Victor Goetz

 Middlefork Luxury Home Builders
This brick and limestone, 6,000-square-foot residence exemplifies understated elegance. Located in the award-wining Blaine School District and within close proximity to the Southport Corridor, this is city living at its finest!
The foyer, with herringbone wood floors, leads to a dramatic, hand-milled oval staircase; an architectural element that allows sunlight to cascade down from skylights and to filter throughout the house. The floor plan has stately-proportioned rooms and includes formal Living and Dining Rooms; an expansive, eat-in, gourmet Kitchen/Great Room; four bedrooms on the second level with three additional bedrooms and a Family Room on the lower level; a Penthouse Playroom leading to a roof-top deck and green roof; and an attached, heated 3-car garage. Additional features include hardwood flooring throughout the main level and upper two floors; sophisticated architectural detailing throughout the house including coffered ceiling details, barrel and groin vaulted ceilings; painted, glazed and wood paneling; laundry rooms on the bedroom level and on the lower level; five fireplaces, including one outdoors; and HD Video, Audio and Surround Sound pre-wire distribution through the house and grounds. The home also features extensively landscaped exterior spaces, designed by Prassas Landscape Studio.
This home went under contract within 90 days during the Great Recession.
Featured in Chicago Magazine: http://goo.gl/Gl8lRm
Jim Yochum

 Total Home Technologies
A wall mounted TV and in-ceiling speakers complement this beautiful Living Room .
Example of a large minimalist formal and open concept medium tone wood floor living room design in Calgary with blue walls, a standard fireplace, a wood fireplace surround and a wall-mounted tv
Example of a large minimalist formal and open concept medium tone wood floor living room design in Calgary with blue walls, a standard fireplace, a wood fireplace surround and a wall-mounted tv
139