
Search results for "Distribute" in Home Design Ideas
 A/V Design Consultants
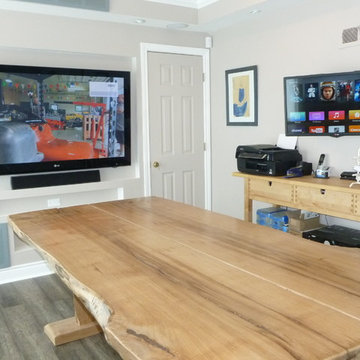
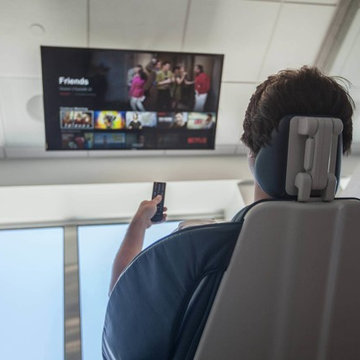
60" LG Plasma TV with Soundbar. 42" wall mounted TV shows all video sources and security cameras
Trendy home design photo in Toronto
Trendy home design photo in Toronto

 Willow Gates Landscaping
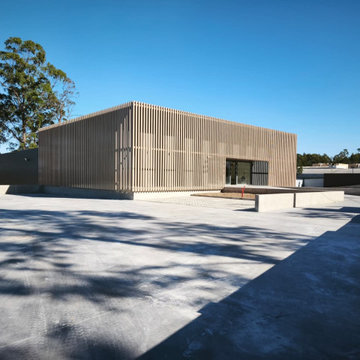
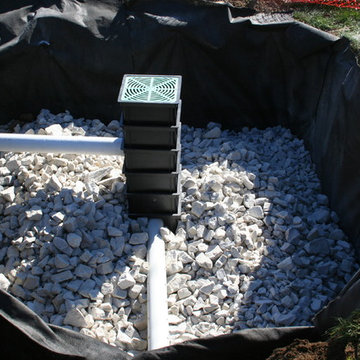
With many projects, we are required to incorporate stormwater management. In this case, we elected to divert the leaders from the house roof to this infiltration bed. While not necessarily shown here, it included a sediment trap, distribution box/inspection port, and overflow with popup emitter.
Find the right local pro for your project
 Morey Remodeling Group
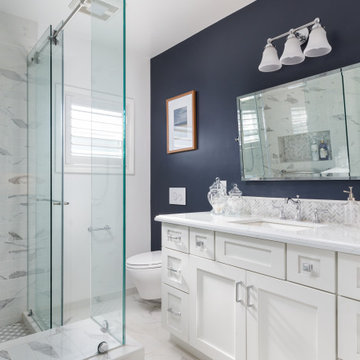
Mid-sized cottage master gray tile and porcelain tile porcelain tile, white floor and single-sink alcove shower photo in Los Angeles with recessed-panel cabinets, white cabinets, a wall-mount toilet, blue walls, an undermount sink, quartz countertops, white countertops and a built-in vanity

 kellydesigns
Diane Wagner
Inspiration for a mid-sized transitional light wood floor mudroom remodel in New York with gray walls and a white front door
Inspiration for a mid-sized transitional light wood floor mudroom remodel in New York with gray walls and a white front door

 Glenbrook Remodeling
The kitchen, butler’s pantry, and laundry room uses Arbor Mills cabinetry and quartz counter tops. Wide plank flooring is installed to bring in an early world feel. Encaustic tiles and black iron hardware were used throughout. The butler’s pantry has polished brass latches and cup pulls which shine brightly on black painted cabinets. Across from the laundry room the fully custom mudroom wall was built around a salvaged 4” thick seat stained to match the laundry room cabinets.
 Smart2U
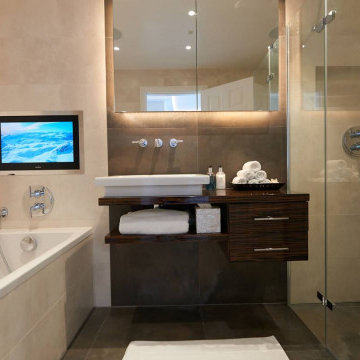
We were approached by a client to undertake a design and install home automation system project for a beautiful home on the south coast of the Black Sea. The installation incorporated the Savant control system, enabling integration of Lutron lighting with lighting circuits, keypads and blinds. This also included audio distribution to audio zones with indoor and outdoor speakers and 5.1 Dolby Surround for the living room, and video distribution with zones of 4K video. The Savant system also integrated zones of heating and cooling, an automated door entry incorporating a doorstation and touchscreens controlling the electronic door lock, along with 4K security cameras and smart alarm system. 3 bedrooms were created, along with a kitchen, living room, lobby. A sea view terrace was created to give the apartment a stunning view of the Black Sea coast, delighting the client.
 Geeks of Technology
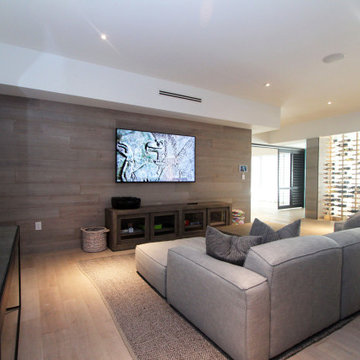
Wide view of the media room at this Cocoplum estate showing the wall-mounted TV, Crestron-controlled motorized shades, and the custom glass wine cellar beyond. One Crestron system ties the entire floor together - audio, video, lighting, and shades from a single interface.
 Loxone Smart Home
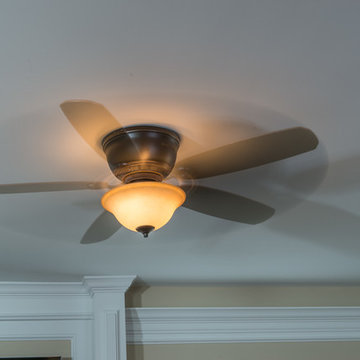
Temperature sensors have been installed behind the ceiling lights and push buttons, and continuously monitor the room temperature. If the room starts to become too warm, the ceiling fan will turn on automatically to distribute air around the room.
In the bathrooms, the ventilation fan is configured to only come on if someone is in the bathroom for more than one minute (to prevent noise disturbance at night).
Once the fan has been triggered, it runs for a several minutes after the room is empty, to clear any steam from the shower, etc. The fan will also turn on if the humidity level reaches 70% and will run until the humidity is reduced.

 Cosentino North America
Inspired by Grey Pulpis natural stone, Dekton Korso replicates its delicate design with an ultrabrilliant finish. A random distribution of gray veins of diverse intensity contrasts over a chromatic base built with earthy tones. Visual strength and great personality and define Deton Korso.
 Smart2U
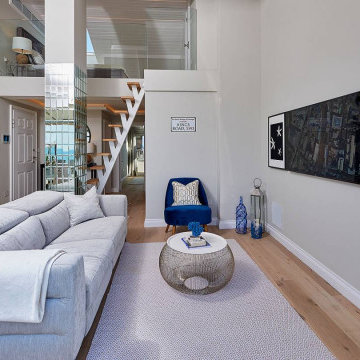
We were approached by a client to undertake a design and install home automation system project for a beautiful home on the south coast of the Black Sea. The installation incorporated the Savant control system, enabling integration of Lutron lighting with lighting circuits, keypads and blinds. This also included audio distribution to audio zones with indoor and outdoor speakers and 5.1 Dolby Surround for the living room, and video distribution with zones of 4K video. The Savant system also integrated zones of heating and cooling, an automated door entry incorporating a doorstation and touchscreens controlling the electronic door lock, along with 4K security cameras and smart alarm system. 3 bedrooms were created, along with a kitchen, living room, lobby. A sea view terrace was created to give the apartment a stunning view of the Black Sea coast, delighting the client.

 Logic Integration
This exclusive guest home features excellent and easy to use technology throughout. The idea and purpose of this guesthouse is to host multiple charity events, sporting event parties, and family gatherings. The roughly 90-acre site has impressive views and is a one of a kind property in Colorado.
The project features incredible sounding audio and 4k video distributed throughout (inside and outside). There is centralized lighting control both indoors and outdoors, an enterprise Wi-Fi network, HD surveillance, and a state of the art Crestron control system utilizing iPads and in-wall touch panels. Some of the special features of the facility is a powerful and sophisticated QSC Line Array audio system in the Great Hall, Sony and Crestron 4k Video throughout, a large outdoor audio system featuring in ground hidden subwoofers by Sonance surrounding the pool, and smart LED lighting inside the gorgeous infinity pool.
J Gramling Photos



 Sage Audio Video
Distributed Audio Sources and Lighting Control
Multiuse home gym - large contemporary multiuse home gym idea in New York
Multiuse home gym - large contemporary multiuse home gym idea in New York

 Control Freaks Hawaii
Photos by - Control Freaks Hawaii
Inspiration for a large tropical white two-story stucco gable roof remodel in Hawaii
Inspiration for a large tropical white two-story stucco gable roof remodel in Hawaii


 Pure Custom Integrations
Home Spa with wall mounted TV part of a Video Distribution system with a pair of in-ceiling speakers for better sound
Example of a mid-sized classic walk-out porcelain tile and beige floor basement design in Toronto with beige walls
Example of a mid-sized classic walk-out porcelain tile and beige floor basement design in Toronto with beige walls
 Chic Design Group
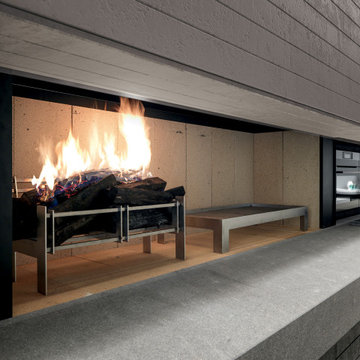
The Blade project provides solutions considered impossible before now. The innovative technology and programs can sub-divide the kitchen into functional areas without restrictions.
Made in Italy. Distributed by Chic Design Group
164