
Search results for "Distributing" in Home Design Ideas


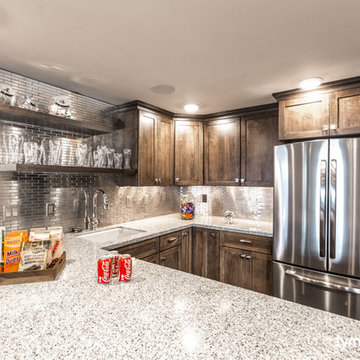
 TYM Smart Homes & Home Theaters
Interior design by Lindsey Walker.
Photos by Brad Montgomery
Example of a classic home design design in Salt Lake City
Example of a classic home design design in Salt Lake City

Find the right local pro for your project

 Right Arm Construction
Small transitional single-wall light wood floor and beige floor laundry closet photo in Omaha with shaker cabinets, white cabinets, quartz countertops, white walls and a side-by-side washer/dryer

 Regan Baker Design Inc.
First home, savvy art owners, decided to hire RBD to design their recently purchased two story, four bedroom, midcentury Diamond Heights home to merge their new parenthood and love for entertaining lifestyles. Hired two months prior to the arrival of their baby boy, RBD was successful in installing the nursery just in time. The home required little architectural spatial reconfiguration given the previous owner was an architect, allowing RBD to focus mainly on furniture, fixtures and accessories while updating only a few finishes. New paint grade paneling added a needed midcentury texture to the entry, while an existing site for sore eyes radiator, received a new walnut cover creating a built-in mid-century custom headboard for the guest room, perfect for large art and plant decoration. RBD successfully paired furniture and art selections to connect the existing material finishes by keeping fabrics neutral and complimentary to the existing finishes. The backyard, an SF rare oasis, showcases a hanging chair and custom outdoor floor cushions for easy lounging, while a stylish midcentury heated bench allows easy outdoor entertaining in the SF climate.
Photography Credit: Scott Hargis Photography
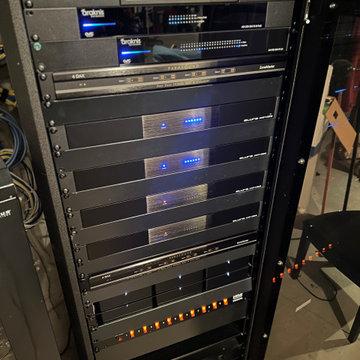

 TYM Smart Homes & Home Theaters
This media room was created for the kids. Sony 4K Ultra HD TV with in-wall structural wiring for video distribution. In-ceiling surround sound speakers and home audio speakers. TV control and room automation by Savant.
Photo by: Brad Montgomery


 Automated Lifestyles of Texas, LLC
Control 4 Door Station for intercom and doorbell announcements.
Example of a classic entryway design in Houston
Example of a classic entryway design in Houston

 Lifestyle Home Technologies
Mid-sized minimalist open concept living room photo in Vancouver with a concealed tv

 ARCHI-TEXTUAL, PLLC
Designed by Zampieri Italian Cabinetry
Distributed by archi-TEXTUAL
Example of a minimalist kitchen design in DC Metro with white cabinets
Example of a minimalist kitchen design in DC Metro with white cabinets

 SONA
Karl Hopkinson @ iMAGE
Inspiration for a contemporary bedroom remodel in Cheshire with gray walls and no fireplace
Inspiration for a contemporary bedroom remodel in Cheshire with gray walls and no fireplace

 Homes Built In Texas & Florida
KITCHEN CABINETS (Italian - Aster Cucine, By Cantoni)
APPLIANCES (Miele, by Capitol Distributing, Dallas, TX.)
LIGHTING (Lumens)
Example of a trendy kitchen design in Dallas
Example of a trendy kitchen design in Dallas

 Advanced Communication Technologies
Shelly Harrison Photography
Architecture and interior design by Hacin + Associates

 Paradigm Interiors LLC
Hardwood flooring throughout main living area. Fully wrapped fireplace Glenrock Distributing tile and inset from Florida Tile.
Example of a mid-sized transitional formal and enclosed dark wood floor living room design in Denver with beige walls, a ribbon fireplace, a tile fireplace and no tv
Example of a mid-sized transitional formal and enclosed dark wood floor living room design in Denver with beige walls, a ribbon fireplace, a tile fireplace and no tv

 Don Harris, Architect
Mid-sized country u-shaped concrete floor open concept kitchen photo in Austin with an undermount sink, flat-panel cabinets, white cabinets, solid surface countertops, white backsplash, porcelain backsplash, stainless steel appliances and an island
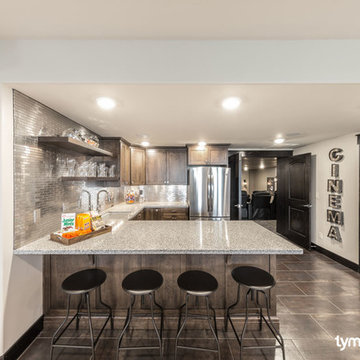 TYM Smart Homes & Home Theaters
Interior design by Lindsey Walker.
Photos by Brad Montgomery
Elegant kitchen photo in Salt Lake City
Elegant kitchen photo in Salt Lake City


 Automated Lifestyles of Texas, LLC
10" Control 4 Touch Panel, for Kitchen.
Example of a classic kitchen design in Houston
Example of a classic kitchen design in Houston
108