
Search results for "Distributing" in Home Design Ideas


 bestudio, LLC
Reflective and transparent surfaces distribute natural light from an existing skylight to make the space feel larger
Example of a minimalist bathroom design in DC Metro
Example of a minimalist bathroom design in DC Metro

 Chesapeake Systems Service, Inc.
Custom Toll Brothers Home in prestigious Weatherstone community. Located in Baldwin, MD.
Inspiration for a large timeless l-shaped dark wood floor and brown floor eat-in kitchen remodel in Baltimore with a farmhouse sink, quartz countertops, white backsplash, stainless steel appliances and an island
Inspiration for a large timeless l-shaped dark wood floor and brown floor eat-in kitchen remodel in Baltimore with a farmhouse sink, quartz countertops, white backsplash, stainless steel appliances and an island
Find the right local pro for your project

 Middlefork Luxury Home Builders
Middlefork was retained to update and revitalize this North Shore home to a family of six.
The primary goal of this project was to update and expand the home's small, eat-in kitchen. The existing space was gutted and a 1,500-square-foot addition was built to house a gourmet kitchen, connected breakfast room, fireside seating, butler's pantry, and a small office.
The family desired nice, timeless spaces that were also durable and family-friendly. As such, great consideration was given to the interior finishes. The 10' kitchen island, for instance, is a solid slab of white velvet quartzite, selected for its ability to withstand mustard, ketchup and finger-paint. There are shorter, walnut extensions off either end of the island that support the children's involvement in meal preparation and crafts. Low-maintenance Atlantic Blue Stone was selected for the perimeter counters.
The scope of this phase grew to include re-trimming the front façade and entry to emphasize the Georgian detailing of the home. In addition, the balance of the first floor was gutted; existing plumbing and electrical systems were updated; all windows were replaced; two powder rooms were updated; a low-voltage distribution system for HDTV and audio was added; and, the interior of the home was re-trimmed. Two new patios were also added, providing outdoor areas for entertaining, dining and cooking.
Tom Harris, Hedrich Blessing

 Electronics Design Group, Inc.
Photography by William Psolka, psolka-photo.com
Example of a mid-sized classic backyard tile and rectangular pool house design in New York
Example of a mid-sized classic backyard tile and rectangular pool house design in New York

 Peppertree Kitchen & Bath
Eat-in kitchen - large transitional l-shaped light wood floor and beige floor eat-in kitchen idea in Salt Lake City with an undermount sink, shaker cabinets, quartz countertops, white backsplash, porcelain backsplash, stainless steel appliances, two islands and light wood cabinets

 Lucy Interior Design
Builder: SilverMark Design & Build | Photographer: Spacecrafting
Trendy medium tone wood floor and brown floor bedroom photo in Minneapolis with white walls
Trendy medium tone wood floor and brown floor bedroom photo in Minneapolis with white walls
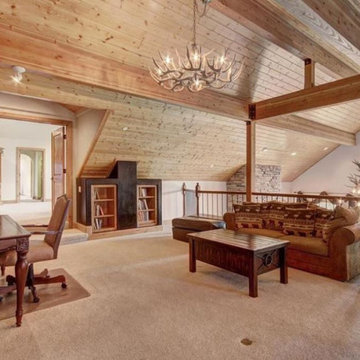
 Digital Media Innovations LLC
Flexible loft space with smart smoke detectors and distributed audio
Home office - rustic home office idea in Denver
Home office - rustic home office idea in Denver


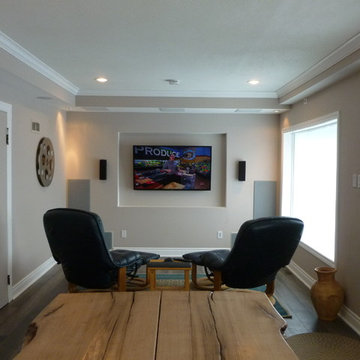


 Haas Entertainment
A TV tucked into the corner of the master bathroom. The source components are hidden neatly away in an equipment closet.
Inspiration for a large contemporary master light wood floor doorless shower remodel in Los Angeles with an integrated sink, furniture-like cabinets, light wood cabinets and white walls
Inspiration for a large contemporary master light wood floor doorless shower remodel in Los Angeles with an integrated sink, furniture-like cabinets, light wood cabinets and white walls


 Chesapeake Systems Service, Inc.
Custom Toll Brothers Home in prestigious Weatherstone community. Located in Baldwin, MD.
Eat-in kitchen - large traditional l-shaped dark wood floor and brown floor eat-in kitchen idea in Baltimore with a farmhouse sink, quartz countertops, white backsplash, stainless steel appliances and an island
Eat-in kitchen - large traditional l-shaped dark wood floor and brown floor eat-in kitchen idea in Baltimore with a farmhouse sink, quartz countertops, white backsplash, stainless steel appliances and an island
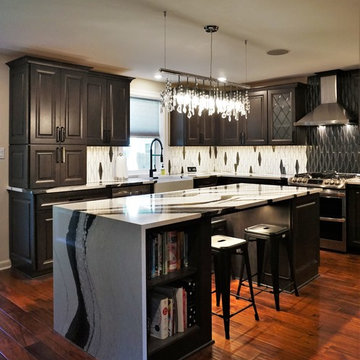
 Jennifer Hutton
Black and white kitchen -------------------------------------------------------------------------------------------------------------------------------------------------------------------------------------------------------------------------------------These photographs are protected by Untied States and International copyright laws. Reproduction and/or distribution of any of these photographs without explicit written permission of Jennifer Hutton is prohibited. For reproduction permission, please contact the owner. All rights reserved. (C)

 Elliston Systems And Design
Samsung Tvs using Crestron Digital Media video distribution.
Electric fireplace controlled by Crestron.
Minimalist home theater photo in Dallas with gray walls and a wall-mounted tv
Minimalist home theater photo in Dallas with gray walls and a wall-mounted tv

 HD2020
Karli Moore Photography
Living room - large mediterranean formal and open concept living room idea in Tampa with beige walls
Living room - large mediterranean formal and open concept living room idea in Tampa with beige walls

 IQ Automation + Design Inc.
Open concept kitchen and family room.
Lutron centralized lighting.
Example of a large minimalist open concept family room design in Toronto
Example of a large minimalist open concept family room design in Toronto
137