
Search results for "Distributing" in Home Design Ideas
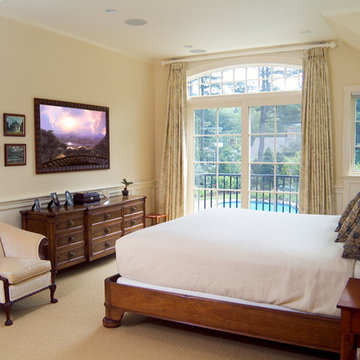


 Lightning
Design/Build Complete Remodel, Renovation, and Additions. Demoed to studs, restructured framing, new decorative raised gypsum ceiling details, entirely new >/= Level 4 finished drywall, all new plumbing distributing with fixtures, spray-foam insulation, tank-less water heater, all new electrical wiring distribution with fixtures, all new HVAC, and all new modern finishes.


Find the right local pro for your project

 Mauricio Linares
Balcony view over the lake. The view of the lake is one of the main drivers for the shape and distribution of the house. On a side note, the owner uses the front deck as her dining room on all but the worst of days.

 TYM Smart Homes & Home Theaters
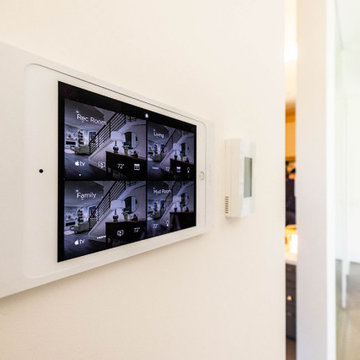
All of this home's systems, from home audio, to TVs, to Lighting and security can be controlled via Savant App. Savant home automation with iPad base station by LaunchPort.
Photo by: Brad Montgomery
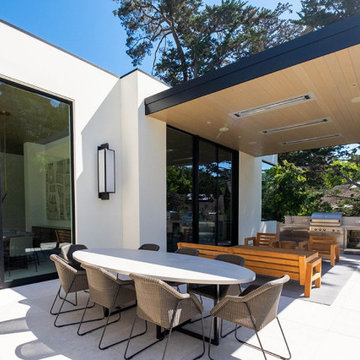

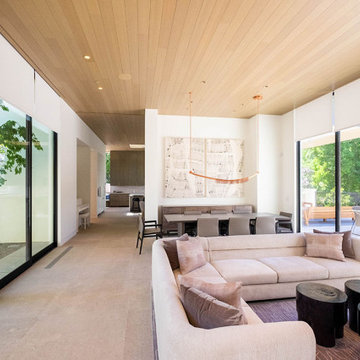



 Hive Integration
Additional room with bonus TV for when guest come to the visit.
Johan Roetz of VisPhoto
Inspiration for a mid-sized timeless enclosed travertine floor and brown floor family room remodel in Tampa with beige walls, no fireplace and a wall-mounted tv
Inspiration for a mid-sized timeless enclosed travertine floor and brown floor family room remodel in Tampa with beige walls, no fireplace and a wall-mounted tv

 American Deck & Sunroom Co.
Example of a huge classic backyard outdoor kitchen deck design in Chicago with no cover


 Studio McGee
Shop the Look, See the Photo Tour here: https://www.studio-mcgee.com/studioblog/2016/4/4/modern-mountain-home-tour
Watch the Webisode: https://www.youtube.com/watch?v=JtwvqrNPjhU
Travis J Photography

 Voltage Inc.
Greg Grupenhof
Inspiration for a modern hillside rectangular pool remodel in Cincinnati with decking
Inspiration for a modern hillside rectangular pool remodel in Cincinnati with decking
 Archviz-studio.com
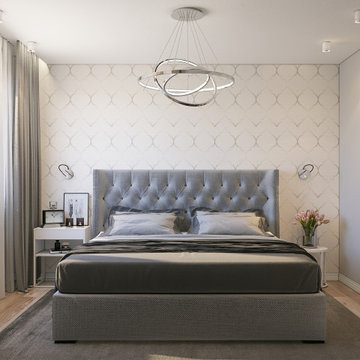
This project presents a laconic bedroom design. The walls are pastel. The accent wall draws attention with its symmetrical pattern. Laminate finish on the floor. The contrasting color of the textiles in the interior balances the light tones. From the furniture, you can see the main element of the bed. The soft padding of the headboard ensures coziness and comfort.
There is a wardrobe against the wall. A clear, concise design is decorated with contrasting colors. Wood trim visually harmonizes with the interior. The wardrobe is also combined with a TV shelf, which saves space. Small details of the decor add charm.
As for the lighting, small bulbs are distributed throughout the room, in addition to this a chandelier by the bed, and small lamps.
As for lighting, small bulbs are distributed throughout the room, in addition to this, a chandelier illuminates in the center and small lamps at the bed.
Learn more about our 3D Rendering Services on our website: www.archviz-studio.com


 Sroka Design, Inc.
Photographed by Geoffrey Hodgdon
Dining room - transitional medium tone wood floor dining room idea in DC Metro
Dining room - transitional medium tone wood floor dining room idea in DC Metro
134