
Search results for "Distributing" in Home Design Ideas
 Logic, Inc.
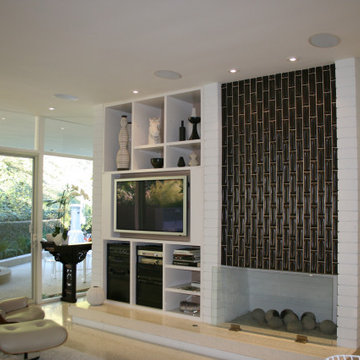
This image showcases the family room AV and whole home distributed audio / video system.
Inspiration for a modern family room remodel in Los Angeles
Inspiration for a modern family room remodel in Los Angeles
 Geeks of Technology
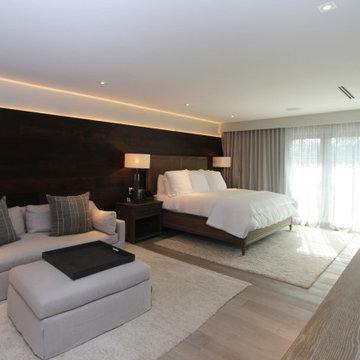
Crestron-controlled cove lighting behind the headboard wall and motorized shades in the primary bedroom of this Cocoplum estate. The warm cove light adjusts independently from the recessed ceiling fixtures - both on the same Crestron lighting scene.


Find the right local pro for your project

 Media Design Associates
In addition to a sophisticated audio and video distribution system throughout the entire house, the clients also wanted an extremely high-performing ultra modern theater that shared a central control system with the rest of the house. The house was designed with a clean contemporary look and the clients wanted the a/v equipment to blend into that. They wanted the latest technology and design of equipment, but also wanted the components out of view. Their vision was to have phenomenal acoustics integrated throughout the entire house without any equipment intrusion in any of the design spaces.
By utilizing the Crestron 8x3 Video Distribution System, the Adagio Audio Distribution System, a combination of Crestron and RTI remote controls, and multiple sources including the Kaleidescape Audio and Video Servers, we were able to satisfy the clients in two ways; 1.) We were able to hang flat screens directly onto the walls thus honoring the sparse, contemporary style and the latest technology. 2.) We created a control room with two racks of equipment which controls the entire house and is conveniently out of
sight. The only component necessary for operations were slick wireless remote controls where needed (family room, master bedroom , kitchen).

 User
Laundry may be a chore we all face, but it doesn't have to feel like one. Clean and serene is the theme for this laundry center. Located in a busy part of the house next to the back door and combined with coat and shoe storage into a mud room, it still offers a sense of peace and calm by providing a place for everything and preventing chaos from taking over.
It's easier to keep the room looking tidy when you have a good organizational system like this one. Shelves and cabinets above the side-by-side front loading washer and dryer provide convenient storage for detergent, dryer sheets, fabric softener and other laundry aids. A shelf with a basket is a great place to temporarily store all the little items that were left in pockets and shouldn't go in the wash. The small hanging rod in the corner takes care of the delicate drip dry items that can't go in the dryer, while the small sink with storage cabinets is large enough for hand wash and things you want to quickly rinse out like swim suits. It's also a great place to stop and wash dirty hands before continuing into the rest of the house. A garbage can is hidden in the cabinet beneath the sink. The lower shelves with baskets next to the sink can store either folded clothing that has yet to be put away, or a basket or dirty laundry waiting to go into the wash.
The oil rubbed bronze finish on the cabinet handles and faucet ties in with blue, beige, dark brown and white color scheme present throughout the first floor of the home and is a strong accent against the white. It also ties in perfectly with the dark wood look ceramic tiles on the floor.
Designer - Gerry Ayala
Photo - Cathy Rabeler

 Bella Vie Kitchen & Bath
Family room - large contemporary open concept medium tone wood floor family room idea in Denver with white walls

 TYM Smart Homes & Home Theaters
This home theater features an Epson Pro Cinema 4030 high-definition 3D projector. A 120” Severtson screen fills the room with vivid imagery. The 7.1 Surround Sound system is powered by an Onkyo receiver/amplifier with TruAudio speakers in-wall speakers. Universal remote control is by Savant. Home Theater Seating by Octane Seating.
Photo by: Brad Montgomery

 Studio KW Photography
Example of a trendy dark wood floor family room design in Orlando with gray walls
Example of a trendy dark wood floor family room design in Orlando with gray walls

 Edge Lighting
The Vanilla Sky Round Ceiling series features a beautifully molded round, white glass diffuser to distribute a soft glow of light throughout this contemporary entryway.

 L.e.a.f. Home Renovations LLC
34" LED Samsung smart TV with 4K HDR, 4K Apple TV, Yamaha MusicCast 8 Zone audio distribution, URC system remotes and eero WiFi updates.
Example of a large transitional master beige tile and stone tile dark wood floor and brown floor alcove shower design in Denver with raised-panel cabinets, brown cabinets, a hot tub, a one-piece toilet, beige walls, an undermount sink, granite countertops, a hinged shower door and multicolored countertops
Example of a large transitional master beige tile and stone tile dark wood floor and brown floor alcove shower design in Denver with raised-panel cabinets, brown cabinets, a hot tub, a one-piece toilet, beige walls, an undermount sink, granite countertops, a hinged shower door and multicolored countertops

 Cosentino North America
Inspired by Grey Pulpis natural stone, Dekton Sogne replicates its delicate design with an ultrabrilliant finish. A random distribution of veining of diverse intensity contrasts over a chromatic base built with grey tones. Visual strength and great personality and define Deton Sogne.

 Ari Design LLC
2013 Parade of Homes - Brick - Natural Thin Veneer - Stucco
Stone and Brick Distributed by Hearth and Home
Custom Exterior Façade Design - Olive Design Group

 Tech Ambassadors
This TV is mounted on a single slab of stone. It took an immense amount of planning to create a custom bracket to accommodate any future TV and the current 75". The custom bracket added .25" to the total depth and zero downforce weight to the stone.

 Haas Entertainment
This counter-top TV fits seamlessly into the space with its source components hidden neatly away in an equipment closet.
Example of a large trendy u-shaped light wood floor eat-in kitchen design in Los Angeles with flat-panel cabinets, light wood cabinets, metallic backsplash and stainless steel appliances
Example of a large trendy u-shaped light wood floor eat-in kitchen design in Los Angeles with flat-panel cabinets, light wood cabinets, metallic backsplash and stainless steel appliances


 Kingston Home Heating
Mid-sized minimalist open concept and formal beige floor and ceramic tile living room photo in Toronto with a standard fireplace, a stone fireplace, white walls and no tv


 Debbie Davis CMKBD
Inspiration for a mid-sized modern master white tile and ceramic tile ceramic tile and brown floor alcove shower remodel in Denver with flat-panel cabinets, light wood cabinets, a bidet, beige walls, an integrated sink, quartzite countertops and a hinged shower door

 Bravas Boca Raton
Traditional beachfront living with luxury home automation.
Example of a huge beach style formal and open concept medium tone wood floor and brown floor living room design in Miami with white walls
Example of a huge beach style formal and open concept medium tone wood floor and brown floor living room design in Miami with white walls


152