
Search results for "Distributing" in Home Design Ideas

 Middlefork Luxury Home Builders
Middlefork was retained to update and revitalize this North Shore home to a family of six.
The primary goal of this project was to update and expand the home's small, eat-in kitchen. The existing space was gutted and a 1,500-square-foot addition was built to house a gourmet kitchen, connected breakfast room, fireside seating, butler's pantry, and a small office.
The family desired nice, timeless spaces that were also durable and family-friendly. As such, great consideration was given to the interior finishes. The 10' kitchen island, for instance, is a solid slab of white velvet quartzite, selected for its ability to withstand mustard, ketchup and finger-paint. There are shorter, walnut extensions off either end of the island that support the children's involvement in meal preparation and crafts. Low-maintenance Atlantic Blue Stone was selected for the perimeter counters.
The scope of this phase grew to include re-trimming the front façade and entry to emphasize the Georgian detailing of the home. In addition, the balance of the first floor was gutted; existing plumbing and electrical systems were updated; all windows were replaced; two powder rooms were updated; a low-voltage distribution system for HDTV and audio was added; and, the interior of the home was re-trimmed. Two new patios were also added, providing outdoor areas for entertaining, dining and cooking.
Tom Harris, Hedrich Blessing

 Electronics Design Group, Inc.
Photography by William Psolka, psolka-photo.com
Example of a mid-sized transitional formal and open concept medium tone wood floor dining room design in New York with beige walls, no fireplace and no tv
Example of a mid-sized transitional formal and open concept medium tone wood floor dining room design in New York with beige walls, no fireplace and no tv


Find the right local pro for your project
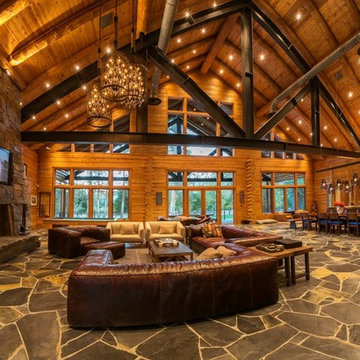
 Accurate Electronic Interiors Inc
Smart Home Automation throughout this luxury Log Home, multiple disciplines controlled from Crestron automation platform through the use of in-wall touch screens, I-pads, I-phones, Handheld Remote controls and computer, to include: Audio / Video distribution, Lighting Control, Thermostats, Motorized Shades, LCD frosting window control, Security activation, Pan - Tilt - Zoom Cameras, Pool Interface, Telephone / intercom. Home can be monitored and controlled remotely from mobile devices and computers.

 Chris Nguyen Designs
Client wanted a space where the family could gather that showcased their artwork that they picked up in their travels.
In this space I really wanted to create a sense of comfort and relaxation. The family room being right off the kitchen, I wanted a warm and welcoming atmosphere. I brought out the color of the clients art and distributed it among the custom pillows and ottomans. These fun patterns add to the global feel of the room. the punches of black in the console and bookcases add great structure with all the organic lines of the art and patterns in the room.

 Kingston Flooring LLC
Inspiration for an industrial vinyl floor and brown floor living room remodel in Oklahoma City
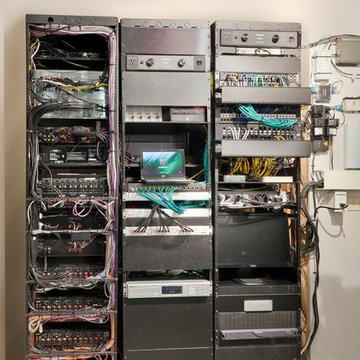 Electronics Design Group, Inc.
Photography by William Psolka, psolka-photo.com
Example of a mid-sized classic underground home design design in New York with white walls and no fireplace
Example of a mid-sized classic underground home design design in New York with white walls and no fireplace

 NV Kitchen and Bath (D.M.V)
Large transitional l-shaped dark wood floor and brown floor open concept kitchen photo in DC Metro with a farmhouse sink, shaker cabinets, white cabinets, quartzite countertops, white backsplash, subway tile backsplash, stainless steel appliances, an island and white countertops

 Lacey Construction Ltd.
Gorgeous wood product by Westcoast Wood Distribution - engineered cedar tongue and groove soffits on the the main home and coach home - and dramatic black shingles on the coach house look gorgeous!
Photos by Brice Ferre


 The Design Place
Main cabinetry is in a simple Shaker style while the two hutches are in a glazed/painted finish. The mid-height open shelf is of the same maple as the other cabinets. The painted crown moulding is continued on the maple cabinets and ties the two areas together. The design layout includes relocation of the sink into a corner, which provides better distribution of the main work space. Four custom built pullout pantries create easy to reach storage of food prep items. Tile backsplash includes randomly paced hand painted decorative tiles. Existing vinyl flooring was replaced with Cherry engineered flooring.
New recessed lighting replaced the fluorescent 4x6 light panel.
A bookcase was added into the design to provide additional storage for newspapers, magazines, radio and miscellaneous items.


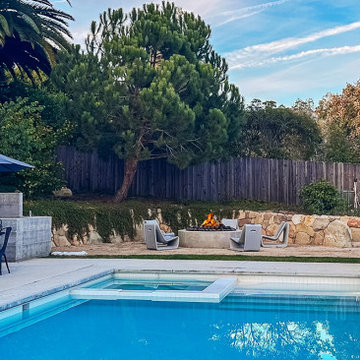
 Central Coast Audio Visual
This Hope Ranch smart home takes advantage of technology to give the home personality. Simple to use, elegant wall panels set the scene for movie nights, poolside entertaining, gourmet meal prep, and more.
 Chris Nguyen Designs
Client wanted a space where the family could gather that showcased their artwork that they picked up in their travels.
In this space I really wanted to create a sense of comfort and relaxation. The family room being right off the kitchen, I wanted a warm and welcoming atmosphere. I brought out the color of the clients art and distributed it among the custom pillows and ottomans. These fun patterns add to the global feel of the room. the punches of black in the console and bookcases add great structure with all the organic lines of the art and patterns in the room.
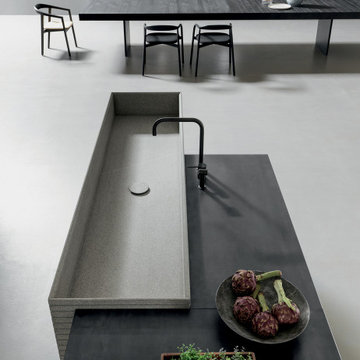
 Chic Design Group
The combination of Piasentina stone and green black metal exalts the shapes and volumes of the entire island, made up of two large functional islands.
The Blade project provides solutions considered impossible before now. The innovative technology and programs can sub-divide the kitchen into functional areas without restrictions.
Made in Italy. Distributed by Chic Design Group

 Louis Poulsen USA
Design: Poul Henningsen
Concept: The fixture is designed based on the principle of a reflective three-shade system, which directs the majority of the light downwards. The shades are made of hand-blown opal three-layer glass, which is glossy on top and sandblasted matte on the underside, giving a soft and diffuse light distribution.
Finish: Black chrome plated or high lustre chrome plated. White opal glass.
Material: Base: Black chrome plated or high lustre chrome plated, brass. Shades: Handblown white opal glass (sandblasted on the undersides for uniform light distribution). Top plate: Black chrome plated or high lustre chrome plated, spun brass. Stem: Black chrome plated or high lustre chrome plated, brass.
Mounting: Cord type: Black. Cord length: 10’. Switch: In-line on/off switch provided.
Weight: Max. 6 lbs.
Label: cULus, Dry location. IBEW.

 Ground Zero Landscape and Construction LLC.
Yard was just plain basic front yard with rock. Keeping the same rock to reduce the cost, I added some artificial turf and pulled the rock back then re distributed it throughout the rest of the yard where it was thin. I added some trees plants and irrigation. Last I added some concrete paver walk way in the form of steppers.
 Smart2U
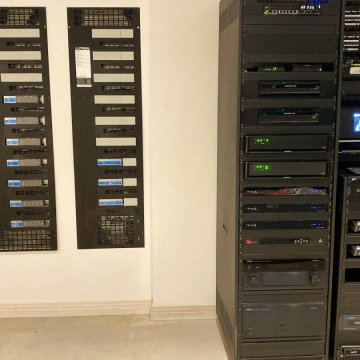
We have recently completed La Reve Du Cup project, a luxurious 8-bed villa located in the south of France. The client was provided with a very high standard of home automation, using the Savant control system to integrate Lutron lighting with lighting circuits, keypads and shutters. This also included audio distribution to audio zones, with indoor and outdoor speakers, along with video distribution to zones of 4K video and a 11.2 Dolby Atmos Home Cinema. The Savant system also integrated zones of heating and cooling, automated door entry with doorstations, and touchscreens controlling automated gates with 4K security cameras. Delivering La Reve Du Cap to a very high specification throughout, 8 Bedrooms with ensuites were created along with a kitchen, breakfast room, dining room, lounge, living room, gym, home cinema, play room, roof terrace, an outdoor swimming pool, pool bar and lounge, and a staff apartment. The project was meticulously delivered to a very high standard of home automation, delighting the client.
 Chris Nguyen Designs
Client wanted a space where the family could gather that showcased their artwork that they picked up in their travels.
In this space I really wanted to create a sense of comfort and relaxation. The family room being right off the kitchen, I wanted a warm and welcoming atmosphere. I brought out the color of the clients art and distributed it among the custom pillows and ottomans. These fun patterns add to the global feel of the room. the punches of black in the console and bookcases add great structure with all the organic lines of the art and patterns in the room.


186