
Search results for "Distributing" in Home Design Ideas
 Accurate Electronic Interiors Inc
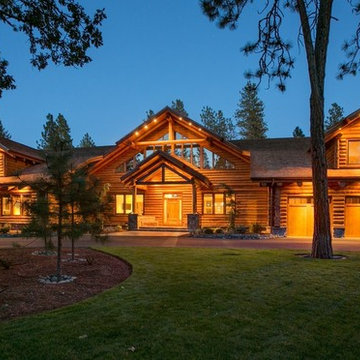
Smart Home Automation throughout this luxury Log Home, multiple disciplines controlled from Crestron automation platform through the use of in-wall touch screens, I-pads, I-phones, Handheld Remote controls and computer, to include: Audio / Video distribution, Lighting Control, Thermostats, Motorized Shades, LCD frosting window control, Security activation, Pan - Tilt - Zoom Cameras, Pool Interface, Telephone / intercom. Home can be monitored and controlled remotely from mobile devices and computers.

 Expert Media Solutions
This Beautiful Home in Colleyville Texas is setup with the latest electronic technologies, Sony 4k Flat panels in every room ,Whole Home audio both indoor and outdoor, top of the line Araknis networks for control of the WI-FI and hardwired data, 3 tv Video wall in the Game Room with a 5.1 system, and it is all sourcing from a central distribution rack in the master closet controlled by Control 4 Home Automation.

 Chris Nguyen Designs
Client wanted a space where the family could gather that showcased their artwork that they picked up in their travels.
In this space I really wanted to create a sense of comfort and relaxation. The family room being right off the kitchen, I wanted a warm and welcoming atmosphere. I brought out the color of the clients art and distributed it among the custom pillows and ottomans. These fun patterns add to the global feel of the room. the punches of black in the console and bookcases add great structure with all the organic lines of the art and patterns in the room.
Find the right local pro for your project

 DSL Furniture & DSL Property Developers
DSL Furniture outdoor sofa collection. Great for the patio, terrace or balcony area.
Finished in a selection of colours and available in a selection of sizes. Available in Hong kong and distributed globally

 Glynn Builders
Photos: Jessica Klewicki Glynn
Doorless shower - contemporary master white floor doorless shower idea in Miami with flat-panel cabinets, white cabinets, an undermount tub, white walls and an undermount sink
Doorless shower - contemporary master white floor doorless shower idea in Miami with flat-panel cabinets, white cabinets, an undermount tub, white walls and an undermount sink
 Smart2U
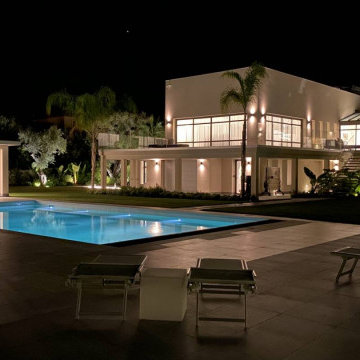
We have recently completed La Reve Du Cup project, a luxurious 8-bed villa located in the south of France. The client was provided with a very high standard of home automation, using the Savant control system to integrate Lutron lighting with lighting circuits, keypads and shutters. This also included audio distribution to audio zones, with indoor and outdoor speakers, along with video distribution to zones of 4K video and a 11.2 Dolby Atmos Home Cinema. The Savant system also integrated zones of heating and cooling, automated door entry with doorstations, and touchscreens controlling automated gates with 4K security cameras. Delivering La Reve Du Cap to a very high specification throughout, 8 Bedrooms with ensuites were created along with a kitchen, breakfast room, dining room, lounge, living room, gym, home cinema, play room, roof terrace, an outdoor swimming pool, pool bar and lounge, and a staff apartment. The project was meticulously delivered to a very high standard of home automation, delighting the client.

 The Otium Group
This game room features dual Samsung LED's and 4 in-ceiling speakers all centrally distributed from a rack in the upstairs media room. The entire home system is flawlessly controlled via a Control4 Home Autoamtion system accessible from iPad's or one of the many Control4 mobile touchscreens.
Adam Hazlett Photography

 Patrick Ahearn Architect
Example of a beach style medium tone wood floor bedroom design in Boston with white walls and no fireplace

 Technospeak Corporation
This Kitchen features lighting control, distributed audio and fireplace control, all from the iPad which is part of a larger Home Automation system. The Home Theater system in this home is behind your view in the front of the house.
Technospeak Corporation- Los Angeles Home Media Design
Technospeak Corporation - Manhattan Beach Home Media Design

 Middlefork Luxury Home Builders
Middlefork was retained to update and revitalize this North Shore home to a family of six.
The primary goal of this project was to update and expand the home's small, eat-in kitchen. The existing space was gutted and a 1,500-square-foot addition was built to house a gourmet kitchen, connected breakfast room, fireside seating, butler's pantry, and a small office.
The family desired nice, timeless spaces that were also durable and family-friendly. As such, great consideration was given to the interior finishes. The 10' kitchen island, for instance, is a solid slab of white velvet quartzite, selected for its ability to withstand mustard, ketchup and finger-paint. There are shorter, walnut extensions off either end of the island that support the children's involvement in meal preparation and crafts. Low-maintenance Atlantic Blue Stone was selected for the perimeter counters.
The scope of this phase grew to include re-trimming the front façade and entry to emphasize the Georgian detailing of the home. In addition, the balance of the first floor was gutted; existing plumbing and electrical systems were updated; all windows were replaced; two powder rooms were updated; a low-voltage distribution system for HDTV and audio was added; and, the interior of the home was re-trimmed. Two new patios were also added, providing outdoor areas for entertaining, dining and cooking.
Tom Harris, Hedrich Blessing

 Telnet Solutions, Inc
Large outdoor cabana with automated fireplace, lighting control, remote access, ceiling speakers, automated pool control and house music. Each room can be set to play appropriate music. The pool cover is automated and can be opened and closed from a cell phone or any of the iPads mounted on the walls in this home, as well as from the smart remote pool controls.

 CL Integration Inc.
75" TV on Drop down Tv mount - lowered position
high end soundbar Custom width matched to TV
Dolby atmos 5.1.2 in this room
URC Total Control automation for entire home
Distributed audio and video available in all rooms

 Electronic Lifestyle Associates (ela)
Basement Game.... www.elahome.com
Basement - large traditional light wood floor basement idea in Chicago with brown walls
Basement - large traditional light wood floor basement idea in Chicago with brown walls
 Chic Design Group
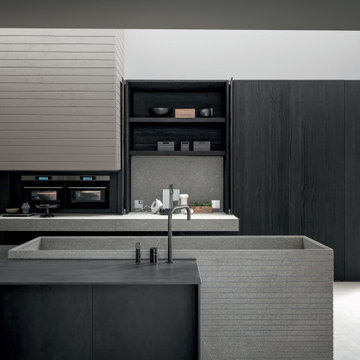
The combination of Piasentina stone and green black metal exalts the shapes and volumes of the entire island, made up of two large functional islands.
The Blade project provides solutions considered impossible before now. The innovative technology and programs can sub-divide the kitchen into functional areas without restrictions.
Made in Italy. Distributed by Chic Design Group

 Carrara Tiles
Carrara Marble Italian White Bianco Carrera 2" Hexagon Mosaic Tile Honed
Carrara Marble Italian White Bianco Carrera 3x6 Marble Subway Tile Honed
Carrara Marble Italian White Bianco Carrera 5/8" Baseboard Molding Honed

 Hearth Manor Desgin Group HEARTH MANOR
A highly effective radiant and convective heater, the L1 raises "decorative widescreen" fireplace standards. Low turndowns provide hours of comfort, efficiently distributing warmth where you want it - when you want it.
The L1 is also ready to take the new HeatShift System™, we recommend this option especially for installations where cooler walls immediately above the fireplace are desirable.

 FINNE Architects
The Rustic Canyon Art Studio occupies a thin, triangular sliver of property close to the Pacific Ocean in Santa Monica, California. Connected to the main residence by both a footbridge and an automobile bridge, the studio is a retreat for art and exercise.
The long, triangular plan is formed by the property line and a hillside on the east and the Rustic Canyon Creek Channel on the west. A simple steel column and beam system placed on the interior of the studio allows the roof plane to be “lifted” off the building. The building’s columnar system corresponds to a subterranean system of large concrete caissons that extend 30-40 feet below grade. The building interior consists of an art studio and an exercise area, with sliding glass panels creating a partial separation wall between the two areas.
Continuous Douglas Fir clerestory windows around the studio perimeter separate the walls from the roof plane. The high windows bring soft, diffuse light into the building interior, creating optimal natural lighting for the art studio. The exterior walls are 12”-14” thick, to allow for horizontal air distribution. The thick walls also accommodate pockets for oversized Douglas fir sliding glass door panels, thus allowing the doors to completely disappear into the walls and opening the studio directly toward the Rustic Creek Channel.
The shed roof is covered with standing seam Rheinzink. The triangular plan causes the roof to rise from the south end to the north end, and the north end is further cut on the diagonal and lifted to create large, north-facing clerestory windows for the studio.
The studio is an exercise in spatial and structural simplicity. Sustainable design was incorporated from the beginning. High clerestory windows provide extensive natural light and ventilation throughout the studio.
Insulation values 60% higher than conventional construction were achieved by using double 2x4 walls.
Photo: Tom Bonner
 Kozy Heat Fireplaces
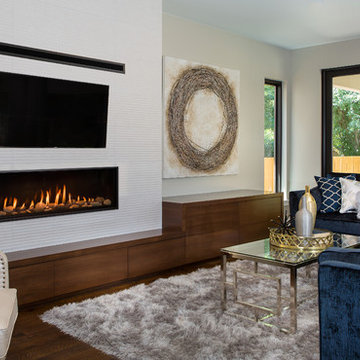
Wouldn't it be great to have the freedom of personalizing a fireplace to meet your own unique design inspirations? The Callaway linear fireplace offers a multitude of media options and designer finishes to enhance any room; from modern to traditional. Our optional 'Komfort Zone' heat distribution kit allows you to transfer heat into other rooms, or decrease the amount of space needed above the firepalce for a mantle or televison. Create the wall that you've been dreaming about and let the Callway tranform your room from ordinary to amazing.

 Logic Integration
This exclusive guest home features excellent and easy to use technology throughout. The idea and purpose of this guesthouse is to host multiple charity events, sporting event parties, and family gatherings. The roughly 90-acre site has impressive views and is a one of a kind property in Colorado.
The project features incredible sounding audio and 4k video distributed throughout (inside and outside). There is centralized lighting control both indoors and outdoors, an enterprise Wi-Fi network, HD surveillance, and a state of the art Crestron control system utilizing iPads and in-wall touch panels. Some of the special features of the facility is a powerful and sophisticated QSC Line Array audio system in the Great Hall, Sony and Crestron 4k Video throughout, a large outdoor audio system featuring in ground hidden subwoofers by Sonance surrounding the pool, and smart LED lighting inside the gorgeous infinity pool.
J Gramling Photos

 Shakuff
Our Kadur blown glass chandelier shines brightly in this modern Manhattan loft space. Pendants are made from hand-blown glass orbs with drizzled glass orb in center. Color shown: Clear/White Drizzle.
188