
Search results for "Distributing" in Home Design Ideas

 Lightology
Interior Design by Jeanne Marcus of Marcus Design Studios
Photos by Xin Zhao
Bubbles 12 Light Chandelier features twelve clear round diffusers on arms that can be twisted and stretched in every direction. Stainless Steel finish. Twelve 10 watt 12 volt JC G4 halogen bi-pin lamps are required, but not included. General light distribution. 31.5 inch diameter x 43.3 inch overall length.

 cityhomeCOLLECTIVE
Jess Downer & Renata Stone, Big Bear Photo Co.
Example of an eclectic hallway design in Salt Lake City
Example of an eclectic hallway design in Salt Lake City
 Lightology
Cassini 8 light ceiling flush mount features amber murano glass and a bronze finish. Glass available clear murano. Eight 35 watt 120 volt G9 halogen lamps included. General light distribution. Dimensions: 16.5W x 9.5H.
Find the right local pro for your project

 Nick Pancheau, AIA
Photo credit: Louis Habeck
#FOASmallSpaces
Small eclectic wooden straight open staircase photo
Small eclectic wooden straight open staircase photo

 Technospeak Corporation
In this photo we can see one of the rock speakers to the right of the porch. The front yard is in fact one of the distributed audio zones of this home which is controlled by the Home Automation system.
Technospeak Corporation- Los Angeles Home Media Design.
Technospeak Corporation - Manhattan Beach Home Media Design

 Plesser's Appliance
Featuring Thermador Luxury Appliances. A Thermador kitchen is more luxurious, more efficient and more beautiful than any other kitchen: Thermador has been at the forefront of fusing the art and science of design and ingenuity for seven decades. Plessers Appliances is a Authorized Thermador dealer and carries the full line of Thermador Appliances. Call 1-877-957-5377 and speak with one of our experts. Thermador has restricted distribution of their appliances to 150 miles of our retail store.

 Danmar Cabinet Company
Master Bath Hamper
Martha Vega,CKD
Inspiration for a mid-sized transitional master white tile and stone tile marble floor doorless shower remodel in San Francisco with recessed-panel cabinets, white cabinets, a one-piece toilet, beige walls, an undermount sink and marble countertops
Inspiration for a mid-sized transitional master white tile and stone tile marble floor doorless shower remodel in San Francisco with recessed-panel cabinets, white cabinets, a one-piece toilet, beige walls, an undermount sink and marble countertops

 Linhan Design & Interiors Co.
Bedroom Design at Pacific Rim Hotel Residence Designed by Linhan Design.
Bedroom design in white walls and ceiling. Windows are not treated for natural lighting. The wall is accented with Arte wall coverings distributed by Metro Wallcoverings. This wall coverings are acoustical and are designed to absorb internal and external sound influences, reducing the noise level in a room- Metro Wallcoverings.

 Universal Designs, Inc.
Photography: Deanna Cash
This new construction home is situated on 200 acres of reclaimed farmland. Wanting to renew the well used earth, the clients restored the land to it's original prairie state. Additionally, a large pond was added that will evolve into a natural habitat for fish and wildlife. A grove of 200 young trees was planted to be distributed throughout the property as they mature.
Cleared Cherry and Hickory trees from another property were reclaimed and used as accents around the house in their raw state.

 SRS Custom Integration
Living room with flat panel TV and in-ceiling speakers. Home theater equipment is hidden in equipment closet and controlled via smart phone or tablet. In-ceiling speakers provide sound for the TV or music within the living room and kitchen areas. In-ceiling speakers are located throughout the house for whole house distributed audio.
Trevor Henley, Henley Photography
 Lightology
Miconos Wall features transparent glass and structure in polished chrome metal. Ceiling, suspension, floor and table versions also available. One 100 watt 120 volt G30 medium base incandescent lamp not included. General light distribution. UL listed.
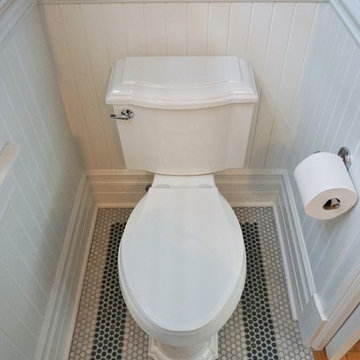
 Jennifer Hutton
Floor tile -------------------------------------------------------------------------------------------------------------------------------------------------------------------------------------------------------------------------------------These photographs are protected by Untied States and International copyright laws. Reproduction and/or distribution of any of these photographs without explicit written permission of Jennifer Hutton is prohibited. For reproduction permission, please contact the owner. All rights reserved. (C)

 Glen Allen Grounds Management, LLC
Inspiration for a mid-sized traditional full sun front yard brick driveway in Richmond for summer.

 Robert Gross Architect
View looking up new stair run to upper-level hallway, highlighting the cherry wood wall paneling, cedar and cable railing, and the abundance of natural light from the skylights and oversize picture windows.
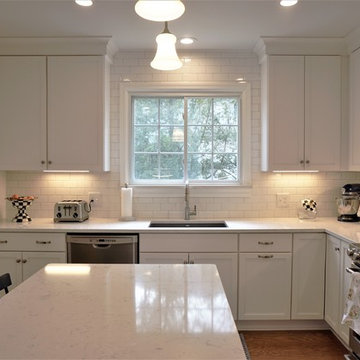 Jennifer Hutton
Kitchen layout -------------------------------------------------------------------------------------------------------------------------------------------------------------------------------------------------------------------------------------These photographs are protected by Untied States and International copyright laws. Reproduction and/or distribution of any of these photographs without explicit written permission of Jennifer Hutton is prohibited. For reproduction permission, please contact the owner. All rights reserved. (C)

 CCD INTERIORS
This Crescendo at Central Park (by Shea Homes) Model home was worked on by CCD Interiors. We distribute the materials and then install them. This includes flooring, window coverings, wall treatments and more..
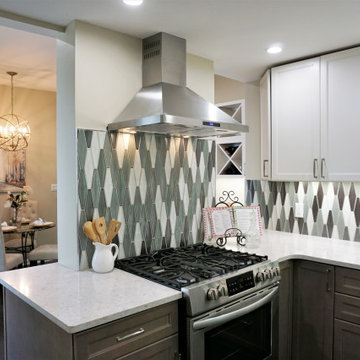 Jennifer Hutton
Chimney hood and focal point -------------------------------------------------------------------------------------------------------------------------------------------------------------------------------------------------------------------------------------These photographs are protected by Untied States and International copyright laws. Reproduction and/or distribution of any of these photographs without explicit written permission of Jennifer Hutton is prohibited. For reproduction permission, please contact the owner. All rights reserved. (C)
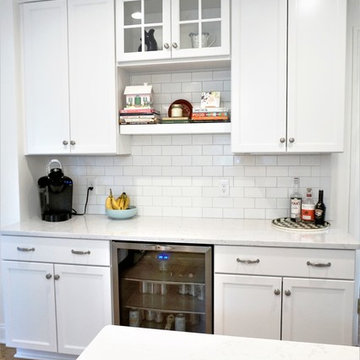 Jennifer Hutton
Bar area -------------------------------------------------------------------------------------------------------------------------------------------------------------------------------------------------------------------------------------These photographs are protected by Untied States and International copyright laws. Reproduction and/or distribution of any of these photographs without explicit written permission of Jennifer Hutton is prohibited. For reproduction permission, please contact the owner. All rights reserved. (C)
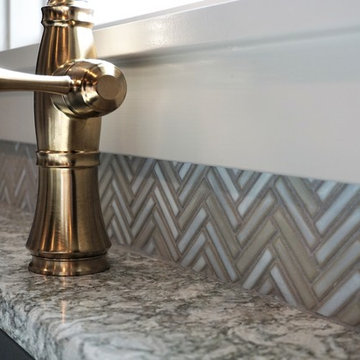 Jennifer Hutton
Faucet and backsplash tile -------------------------------------------------------------------------------------------------------------------------------------------------------------------------------------------------------------------------------------These photographs are protected by Untied States and International copyright laws. Reproduction and/or distribution of any of these photographs without explicit written permission of Jennifer Hutton is prohibited. For reproduction permission, please contact the owner. All rights reserved. (C)

 Bluworld of Water
This custom water feature fountain is multi-tiered and outfitted with specialized plumbing throughout. Our fountain design includes various water distribution styles in the upper and lower bowls. The bubblers erupt just above the surface of the lower bowl while foam fizz jets add a unique water disturbance. Arcing streams of water course through the air and crisscross the center cascade nozzle. The water feature has a custom control panel with pre-programmed sequences and LED, color-changing, underwater lights. Speak with a custom sales expert today about your next water feature project 407-426-7674.
229