
Search results for "Distributing" in Home Design Ideas
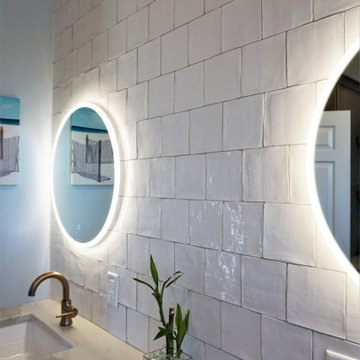
 Jennifer Hutton
LED mirrors -------------------------------------------------------------------------------------------------------------------------------------------------------------------------------------------------------------------------------------These photographs are protected by Untied States and International copyright laws. Reproduction and/or distribution of any of these photographs without explicit written permission of Jennifer Hutton is prohibited. For reproduction permission, please contact the owner. All rights reserved. (C)

 Global Wave Integration
Elegant hidden TV solution with a pop up TV swivel lift. When not watching, the TV drops into the cabinet.
Example of a mid-sized trendy living room design in Los Angeles with a concealed tv
Example of a mid-sized trendy living room design in Los Angeles with a concealed tv

 Control4
When you want to take the entertaining outside, this house is ready! Dynamic Integrations, Inc. designed a multi-zone, multi-source audio system that streams all the latest tunes from the cloud to 23 zones and more than 30 pair of speakers at the touch of a button. And they'll never miss a second of the big game. This home rocks a cutting edge, 4K Ultra HD video distribution system with 18 zones, utilizing screens ranging from 49 to 85 inches! Game on!
Find the right local pro for your project


 LaFauci Tile and Marble
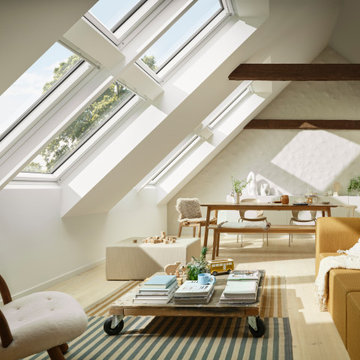
Clean and simple 1" penny round tile with a contrasting grey grout. Looks Great and easy to clean
Example of a mid-sized classic ceramic tile home design design in Boston
Example of a mid-sized classic ceramic tile home design design in Boston

 JRM Tec, Inc.
Large elegant open concept carpeted and green floor family room photo with a bar, beige walls, a standard fireplace, a stone fireplace and a wall-mounted tv
 Jennifer Hutton
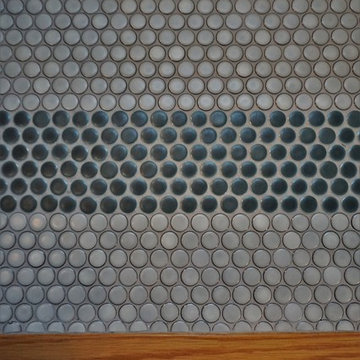
Tile accent -------------------------------------------------------------------------------------------------------------------------------------------------------------------------------------------------------------------------------------These photographs are protected by Untied States and International copyright laws. Reproduction and/or distribution of any of these photographs without explicit written permission of Jennifer Hutton is prohibited. For reproduction permission, please contact the owner. All rights reserved. (C)
 Jennifer Hutton
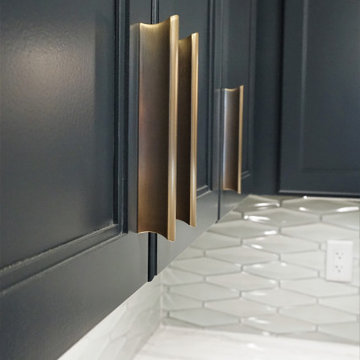
Top Knobs hardware -------------------------------------------------------------------------------------------------------------------------------------------------------------------------------------------------------------------------------------These photographs are protected by Untied States and International copyright laws. Reproduction and/or distribution of any of these photographs without explicit written permission of Jennifer Hutton is prohibited. For reproduction permission, please contact the owner. All rights reserved. (C)

 dmg Martinez Group
This condo is located in Key Biscayne FL. It features a three zone music distribution system. Stereo in the Master Bedroom, kitchen, and in the Living room, using a Bang & Olufsen BeoSound 3500 as the main sound source, BeoLab 6000, BeoLink Passive, Sonance Architectural Series in-ceiling speakers and a full active loudspeakers all wall mounted for a clear look throughout the apartment.
V. Gonzalo Martinez
 Environments by Design
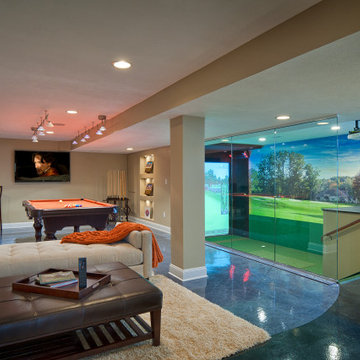
Our clients live in a country club community and were looking to renovate their unfinished basement. The client knew he wanted to include a gym, theater, and gaming center.
We incorporated a Home Automation system for this project, providing for music playback, movie watching, lighting control, and security integration.
Our challenges included a short construction deadline and several structural issues. The original basement had a floor-to-ceiling height of 8’-0” with several columns running down the center of the basement that interfered with the seating area of the theater. Our design/build team installed a second beam adjacent to the original to help distribute the load, enabling the removal of columns.
The theater had a water meter projecting a foot out from the front wall. We retrofitted a piece of A/V acoustically treated furniture to hide the meter and gear.
This homeowner originally planned to include a putting green on his project, until we demonstrated a Visual Sports Golf Simulator. The ceiling height was two feet short of optimal swing height for a simulator. Our client was committed, we excavated the corner of the basement to lower the floor. To accent the space, we installed a custom mural printed on carpet, based upon a photograph from the neighboring fairway of the client’s home. By adding custom high-impact glass walls, partygoers can join in on the fun and watch the action unfold while the sports enthusiasts can view the party or ball game on TV! The Visual Sports system allows guests and family to not only enjoy golf, but also sports such as hockey, baseball, football, soccer, and basketball.
We overcame the structural and visual challenges of the space by using floor-to-glass walls, removal of columns, an interesting mural, and reflective floor surfaces. The client’s expectations were exceeded in every aspect of their project, as evidenced in their video testimonial and the fact that all trades were invited to their catered Open House! The client enjoys his golf simulator so much he had tape on five of his fingers and his wife informed us he has formed two golf leagues! This project transformed an unused basement into a visually stunning space providing the client the ultimate fun get-a-away!

 Lightology
Lilly pendant features a carbon steel body with polycarbonate white discs. Canopy in chrome finish. Available in a small and large size option. Small version comes with one 72 watt, 120 volt, A19 medium base halogen lamp and large comes with three G25 100 watt 120 volt medium base incandescent bulbs included. General light distribution. Overall maximum height of 78.74 inches. Small: 20.87 inch diameter. Large: 34.65 inch diameter x 28.75 inch height.
 Wyant Architecture
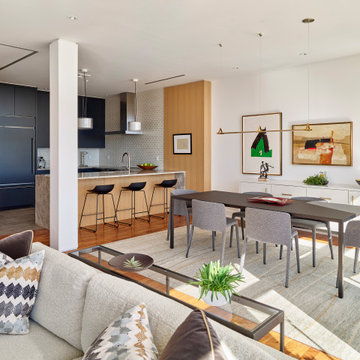
Open floor plan living. Photo: Jeffrey Totaro.
Great room - mid-sized contemporary medium tone wood floor and brown floor great room idea in Philadelphia with white walls
Great room - mid-sized contemporary medium tone wood floor and brown floor great room idea in Philadelphia with white walls

 PETER E DESIGNS
Entry for a Luxury Beach House. Function should be the core of all designs. This small Foyer features a coat and shoe drop-off at the front door. Our custom floating shelf and bench is both practical and unobtrusive. Large mirrors are for self checks, while distributing light throughout the space and adding an illusion of more space.

 Logic Integration
This exclusive guest home features excellent and easy to use technology throughout. The idea and purpose of this guesthouse is to host multiple charity events, sporting event parties, and family gatherings. The roughly 90-acre site has impressive views and is a one of a kind property in Colorado.
The project features incredible sounding audio and 4k video distributed throughout (inside and outside). There is centralized lighting control both indoors and outdoors, an enterprise Wi-Fi network, HD surveillance, and a state of the art Crestron control system utilizing iPads and in-wall touch panels. Some of the special features of the facility is a powerful and sophisticated QSC Line Array audio system in the Great Hall, Sony and Crestron 4k Video throughout, a large outdoor audio system featuring in ground hidden subwoofers by Sonance surrounding the pool, and smart LED lighting inside the gorgeous infinity pool.
J Gramling Photos
 dmg Martinez Group
This condo is located in Key Biscayne FL. It features a three zone music distribution system. Stereo in the Master Bedroom, kitchen, and in the Living room, using a Bang & Olufsen BeoSound 3500 as the main sound source, BeoLab 6000, BeoLink Passive, Sonance Architectural Series in-ceiling speakers and a full active loudspeakers all wall mounted for a clear look throughout the apartment.
V. Gonzalo Martinez
 Jennifer Hutton
Delta faucet -------------------------------------------------------------------------------------------------------------------------------------------------------------------------------------------------------------------------------------These photographs are protected by Untied States and International copyright laws. Reproduction and/or distribution of any of these photographs without explicit written permission of Jennifer Hutton is prohibited. For reproduction permission, please contact the owner. All rights reserved. (C)

 Heller & Associates
This kitchen renovation project in Bloomfield Hills was completed in 2014. A 70’s renovated kitchen with a Spanish feel was transformed into a contemporary design with a mid century vibe.
Floor to ceiling flat cut walnut wall panels and white Italian, high gloss lacquer cabinets provide the perfect back drop to showcase the bright colored chairs around the classic marble pedestal table.
The oversized, contemporary door wall further aids in simplifying the space and allowing the chairs and backsplash to brighten the space.
The splashes of color from the backsplash are picked up in the chairs and distribute concentrated areas of color throughout the space.
Introducing additional color by varying each chair color further adds to the interest and lively experience of the space, while the strong vertical wood walls balance all the color and offer the perfect setting.
 Jennifer Hutton
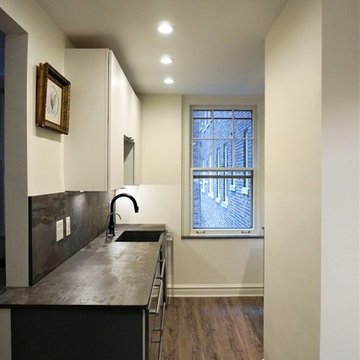
Prep area -------------------------------------------------------------------------------------------------------------------------------------------------------------------------------------------------------------------------------------These photographs are protected by Untied States and International copyright laws. Reproduction and/or distribution of any of these photographs without explicit written permission of Jennifer Hutton is prohibited. For reproduction permission, please contact the owner. All rights reserved. (C)
 Jennifer Hutton
Masterbrand cabinets -------------------------------------------------------------------------------------------------------------------------------------------------------------------------------------------------------------------------------------These photographs are protected by Untied States and International copyright laws. Reproduction and/or distribution of any of these photographs without explicit written permission of Jennifer Hutton is prohibited. For reproduction permission, please contact the owner. All rights reserved. (C)

 Penny Lane Home Builders, LLC
Photo Lynn Donaldson
* Large vertically installed tile with grasscloth pattern
* Danze fixtures
* Knotty Alder cabinets
* Quartz countertops and backsplash
* Pottery Barn built-in medicine cabinet
231