
Search results for "Distributing" in Home Design Ideas

 Studio H2O/PSC Distribution
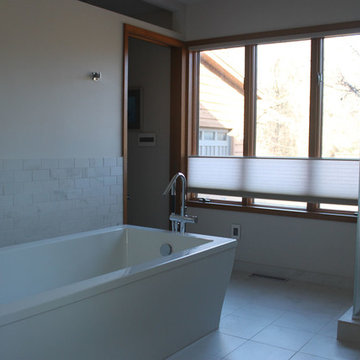
Floating vanities and glass shower walls allow for this bathroom to feel open and inviting. The freestanding JASON tub is a show stopper and the Kohler faucets tie this large bath together from one end to the other.

 California Closets - Northern & Central Florida
Beautiful His/her walk-in closet, with custom grey storage baskets. Slanted shoe carousels, white high gloss fronts on drawers that fully extend-soft close.

 TYM Smart Homes & Home Theaters
Dolby Atmos home theater with Sony Projection in the "People's Choice Award" winning home by Jack Fisher Homes, 2015 Northern Wasatch Parade of Homes. Universal remote and room automation by Savant. Interior Design by Pottery Barn
Photos by: Brad Montgomery
Find the right local pro for your project


 Nate Fischer Interiors
Example of a beach style ceramic tile and gray floor eat-in kitchen design in Orange County with light wood cabinets, marble countertops, a farmhouse sink, stainless steel appliances, an island and marble backsplash

 Whipple Russell Architects
Laurel Way Beverly Hills luxury home modern open air living room with sliding glass pocket walls. Photo by William MacCollum.
Example of a huge minimalist formal and loft-style white floor and tray ceiling living room design in Los Angeles
Example of a huge minimalist formal and loft-style white floor and tray ceiling living room design in Los Angeles
 Studio H2O/PSC Distribution
Rd Henry & Company Cabinetry
Knotty Alder Sweet Mist with MFG Wipe
Sink: Kohler Whitehaven Farmhouse Sink
Faucet: Kohler Ballera in Vibrant Stainless

 Tate Studio Architects
Modern kitchen with adjacent outdoor dining. Builder – GEF Development, Interiors - Ownby Design, Photographer – Thompson Photographic.
Inspiration for a southwestern kitchen remodel in Phoenix
Inspiration for a southwestern kitchen remodel in Phoenix
 Studio H2O/PSC Distribution
Floating vanities and glass shower walls allow for this bathroom to feel open and inviting. The freestanding JASON tub is a show stopper and the Kohler faucets tie this large bath together from one end to the other.

 FM DISTRIBUTING
Mark Ream
Example of a minimalist single-wall home design design in San Francisco with an undermount sink, flat-panel cabinets, light wood cabinets, solid surface countertops and stainless steel appliances
Example of a minimalist single-wall home design design in San Francisco with an undermount sink, flat-panel cabinets, light wood cabinets, solid surface countertops and stainless steel appliances

 REHAU Cabinet Doors
Julian Bright
Example of a minimalist l-shaped medium tone wood floor and brown floor eat-in kitchen design with flat-panel cabinets, black cabinets, paneled appliances, an island and black countertops
Example of a minimalist l-shaped medium tone wood floor and brown floor eat-in kitchen design with flat-panel cabinets, black cabinets, paneled appliances, an island and black countertops


 Studio H2O/PSC Distribution
Beautiful Contemporary Kitchen with White slab door cabinets and contrasting Dark Oak lift up cabinets.
Inspiration for a large contemporary l-shaped open concept kitchen remodel in Cedar Rapids with an undermount sink, flat-panel cabinets, dark wood cabinets, granite countertops, stainless steel appliances and an island
Inspiration for a large contemporary l-shaped open concept kitchen remodel in Cedar Rapids with an undermount sink, flat-panel cabinets, dark wood cabinets, granite countertops, stainless steel appliances and an island
 Studio H2O/PSC Distribution
Beautiful Contemporary Kitchen with White slab door cabinets and contrasting Dark Oak lift up cabinets.
Open concept kitchen - large contemporary l-shaped open concept kitchen idea in Cedar Rapids with an undermount sink, flat-panel cabinets, dark wood cabinets, granite countertops, stainless steel appliances and an island
Open concept kitchen - large contemporary l-shaped open concept kitchen idea in Cedar Rapids with an undermount sink, flat-panel cabinets, dark wood cabinets, granite countertops, stainless steel appliances and an island
 Studio H2O/PSC Distribution
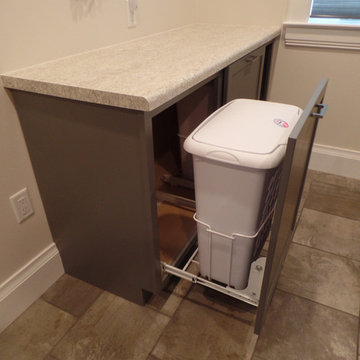
same size hamper in laundry room and bathroom for interchangeability
Home design - mid-sized transitional galley porcelain tile home design idea in Cedar Rapids with flat-panel cabinets, gray cabinets, laminate countertops, multicolored walls and a side-by-side washer/dryer
Home design - mid-sized transitional galley porcelain tile home design idea in Cedar Rapids with flat-panel cabinets, gray cabinets, laminate countertops, multicolored walls and a side-by-side washer/dryer

 S-Squared // Architecture + Interiors + Landscape
Trendy l-shaped open concept kitchen photo in San Francisco with flat-panel cabinets, dark wood cabinets, gray backsplash, stainless steel appliances and granite countertops
 TintPHX
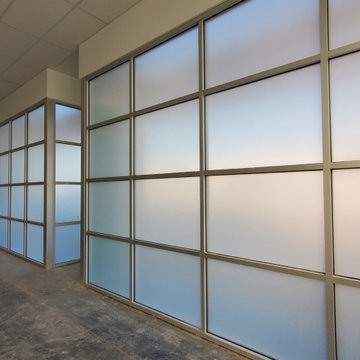
Our high quality window tint offers an immense amount of heat reduction from entering, and escaping your home during both the winter, and the summer months. With window tint having an insulated effect, as your home or commercial building’s air conditioning turns on, the film traps the cold air inside rather than allowing it to flow through the windows and escape.
 Studio H2O/PSC Distribution
Large pantry with roll outs, beautiful large island with plenty of seating, contrasting island and perimeter, quartz countertop
Inspiration for a mid-sized cottage l-shaped medium tone wood floor eat-in kitchen remodel in Cedar Rapids with a farmhouse sink, shaker cabinets, white cabinets, quartzite countertops, stainless steel appliances and an island
Inspiration for a mid-sized cottage l-shaped medium tone wood floor eat-in kitchen remodel in Cedar Rapids with a farmhouse sink, shaker cabinets, white cabinets, quartzite countertops, stainless steel appliances and an island
 SOL Tile & Marble, Inc.
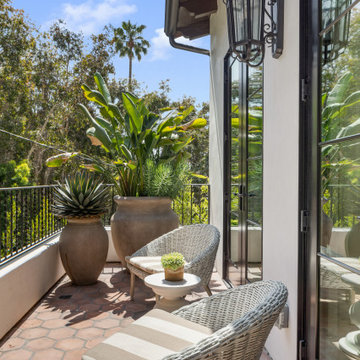
Inspiration for a mid-sized mediterranean metal railing balcony remodel in Los Angeles
 Studio H2O/PSC Distribution
Rd Henry & Company Cabinetry
Knotty Alder Sweet Mist with MFG Wipe
Sink: Kohler Whitehaven Farmhouse Sink
Faucet: Kohler Ballera in Vibrant Stainless
69