
Search results for "Distributing" in Home Design Ideas

 Concorde Distributing - Fireplaces
The Waterloo from Vaclourt (FP15) can heat between 1000-2800 square feet and burns for 10 hours. This beautiful wood fireplace has a heat output of up to 95,000 BTU and is very efficient! It is able to hold 60 lbs of wood and has extremely low emissions of 1.6 g/hr. Email us to find your closest dealer in Western Canada.

 Aspen Cabinet Distribution Corporation
Inspiration for a mid-sized transitional u-shaped beige floor eat-in kitchen remodel in Chicago with shaker cabinets, dark wood cabinets, quartz countertops, beige backsplash, wood backsplash, stainless steel appliances and a peninsula

 Tindall Architecture Workshop
Inspiration for a 1960s gray floor kitchen/dining room combo remodel with white walls
Find the right local pro for your project

 Courtney Adams Design
Monica Torres Photography
Large elegant living room photo in Dallas with beige walls
Large elegant living room photo in Dallas with beige walls
 Aspen Cabinet Distribution Corporation
Large transitional galley dark wood floor and brown floor eat-in kitchen photo in Chicago with recessed-panel cabinets, dark wood cabinets, stainless steel appliances, an island and white backsplash
 Aspen Cabinet Distribution Corporation
Large farmhouse l-shaped light wood floor enclosed kitchen photo in Chicago with a farmhouse sink, louvered cabinets, light wood cabinets, green backsplash, stainless steel appliances and no island
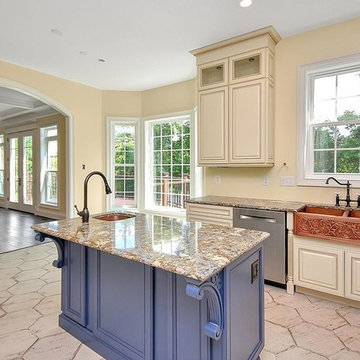

 Aspen Cabinet Distribution Corporation
Large trendy galley dark wood floor and brown floor eat-in kitchen photo in Chicago with recessed-panel cabinets, dark wood cabinets, white backsplash, stainless steel appliances and an island
 Concorde Distributing - Fireplaces
The E33 heats up to 1,800 sq. ft. with 34,000 BTUs and 150 CFM Convection fan. It is a clean face look with no louvers. It features IPI ignition, a high definition log set, and clear view safety screen.

 Toronto Interior Design Group
MODERN HEIRLOOM
A historic house, eclectically reimagined.
DESIGN DESCRIPTION
The original Victorian details of this home are preserved and paired with a collected, modern sensibility. The story begins in the foyer, where encaustic tile, oak panelling and stained glass are warmed by coral grasscloth. A grand oak staircase, dressed in a striped runner beneath a sculptural brass chandelier, rises to a stained-glass window seat. In the dining room, a lacquered teal ceiling and botanical wallpaper crown chartreuse velvet chairs and a glowing smoked-glass chandelier. The living room plays jewel-toned velvets and sculptural pieces against carved plaster and leaded glass, while the powder room makes a bold statement in graphic tile and an ornate silver mirror. Upstairs, the palette softens to luminous white. In the bedroom, a wall of antiqued mirror glows above sumptuous linen beside a carved oak mantel. In the bathroom, an antique oak sideboard has been reborn as a vanity, set beside a sculptural soaking tub and Calacatta marble. Throughout the home, richness is balanced with restraint, and heritage with quiet luxury.
 Aspen Cabinet Distribution Corporation
Eat-in kitchen - large transitional galley dark wood floor and brown floor eat-in kitchen idea in Chicago with recessed-panel cabinets, dark wood cabinets, white backsplash, stainless steel appliances and an island

 Studio H2O/PSC Distribution
Plato Woodwork Frameless Inovae Cabinetry
Example of a large classic u-shaped medium tone wood floor and brown floor utility room design in Cedar Rapids with an undermount sink, raised-panel cabinets, white cabinets, quartz countertops, beige walls, a side-by-side washer/dryer and white countertops
Example of a large classic u-shaped medium tone wood floor and brown floor utility room design in Cedar Rapids with an undermount sink, raised-panel cabinets, white cabinets, quartz countertops, beige walls, a side-by-side washer/dryer and white countertops


 Studio H2O/PSC Distribution
Rd Henry & Company Cabinetry
Knotty Alder Sweet Mist with MFG Wipe
Sink: Kohler Whitehaven Farmhouse Sink
Faucet: Kohler Ballera in Vibrant Stainless


 AV Designer LLC
Control Rack for all audio/video, lighting, comfort and security.
Example of an arts and crafts closet design in Atlanta
Example of an arts and crafts closet design in Atlanta
 Delphinium Design
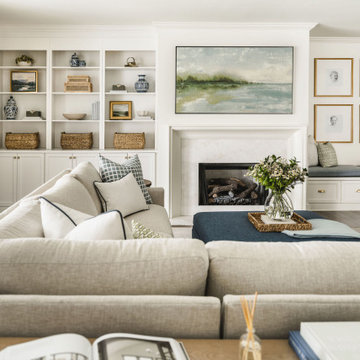
Transitional kitchen and family room remodel by Delphinium Design in Charlotte, NC features open large greige sectional couch with custom pillows, navy blue ottoman, marble fireplace with white fireplace mantel, built in shelving units and bench with plenty of hidden storage, brown swivel chairs, light wood media table, custom green window treatments and dark hardwoods


 catlin stothers design
This country house was previously owned by Halle Berry and sits on a private lake north of Montreal. The kitchen was dated and a part of a large two storey extension which included a master bedroom and ensuite, two guest bedrooms, office, and gym. The goal for the kitchen was to create a dramatic and urban space in a rural setting.
Photo : Drew Hadley
71