
Search results for "Distribution" in Home Design Ideas

 Smart2U
We delivered a home automation project for a beautiful mansion located in north London. This installation incorporated the Control4 control system, enabling integration of lighting with lighting circuits and keypads. This also included audio distribution to audio zones with indoor and outdoor speakers and a 11.2 Dolby Atmos Home Cinema, along with video distribution to zones of 4K video. The Control4 system also integrated zones of heating and cooling, an automated door entry with doorstation and touchscreens controlling the automated gate and 4K security cameras. 5 ensuite bedrooms were created along with a kitchen, living room, lounge, office, WC, gym, indoor & outdoor swimming pool, sauna, steam room, pool lounge with bar, changing room, massage room, play room, home cinema. This was completed to a very high standard, pleasing the client.
Find the right local pro for your project

 Just Push Play Media Group

Home Theater - 100'' 16 x 9 Fixed Projection Screen w/ 1080 P Projector - 7.2.2 Surround Sound System w/ Sub-Woofers under sectional - RTI Home Automation w/ Apple's IPAD AIR 2 for Control. Yamaha AV Receiver, Samsung Bluray, several gaming systems. Also featured in AV Rack is a Casa Tunes Audio Server for the 13 Zones of Whole House Distributed Audio and 2 - RTI AD8X'S Distributed Audio Amplifiers.
 EVERGREEN HOME SYSTEMS INC
Our Automated Lighting Control Systems Feature:
Dimmers
Occupancy Sensors
Turn lights on before.
Sleek, wall-mounted control panels
Mobile app to control lighting anywhere, anytime
All our products integrate fully with your Evergreen Home Automation System, creating your ideal setting in addition to energy efficiency
Bernardo Grijalva
Alta Vista Virtual Tours
 WiredUp Solutions Inc
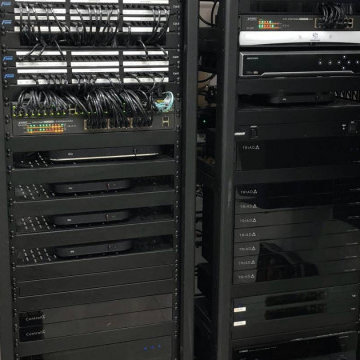
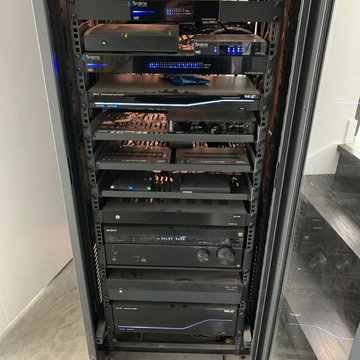
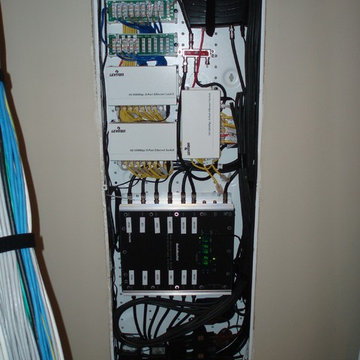
Full home automation equipment rack, door bird, full network, surveillance, controller, video distribution, audio distribution, 7.1 surround, lighting

 SENCE ARCHITECTS
The Bunker House is a two-story house with a bomb shelter in the basement.
A bunker house is a two-story residential building with a basement bomb shelter. In a short time, we had to equip the basement, master the "two walls" principle and properly seal the windows to protect ourselves and our family from the impact of the shock wave. Our priorities have changed when choosing a home - proximity to the city center or transportation hubs no longer matters.
Moreover, SENCE ARCHITECTS also took care of other safety aspects. According to the rules, the storage has two distributed exits outside, each with light "hints" of the direction of evacuation. The basement area is sealed and equipped with a double ventilation system. This is a zone of guaranteed protection against missile attacks, poisonous or radioactive substances, combustion products, and bacteriological weapons. The first mode works on air recovery, providing a fresh flow of it in the absence of heat loss. The second is carried out by a filter ventilation unit — it cleans the outside air, and then distributes it to the compartments and creates excess pressure.
Thus, contaminated air will not penetrate inside even through small cracks in protective structures.
CONCEPTUAL SOLUTION
The structures of the building itself are made of strong reinforced concrete — this way SENCE ARCHITECTS suggests abandoning "glass" facades. The number of windows has also been reduced: they will have a protective anti-shock film, and in case of an explosive wave, they will be closed with reinforced shutters made of fire-resistant plywood. At the entrance to the house and bomb shelter, armored doors are installed.
Water is supplied from its own artesian well, electricity — from its own diesel power plant. This means that possible damage to infrastructure facilities will not affect the lives of residents in any way. The house is equipped with modern types of radio- and telephone communication, and satellite Internet, which will work even in the bomb shelter. The signaling and air-raid alert systems are to be installed too. The systems are powered autonomously and have backup channels. Overall, given its specificity, the house is designed for a family of 4-5 people.
Size / 733 sq.m.
Year / 2022
 Tech Ambassadors
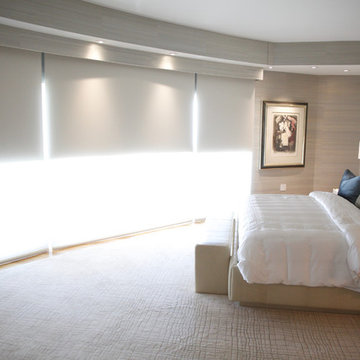
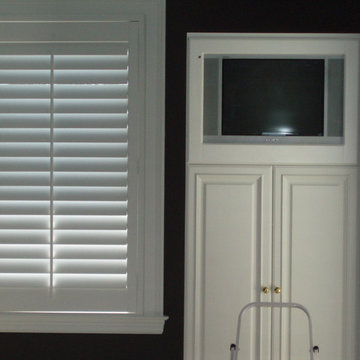
Shading with a blackout mode. Distributed Audio / Video. Art lighting.
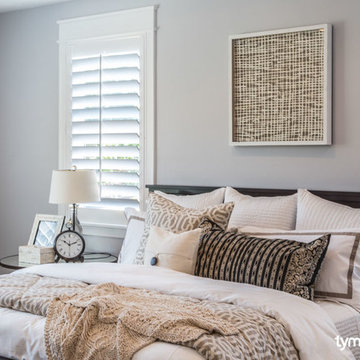
Inspiration for a mid-sized modern master light wood floor bedroom remodel in Los Angeles with gray walls and no fireplace
Inspiration for a mid-sized modern master light wood floor bedroom remodel in Los Angeles with gray walls and no fireplace


 TYM Smart Homes & Home Theaters
Interior design by Lindsey Walker.
Photos by Brad Montgomery
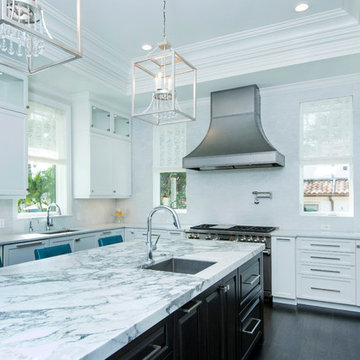
Elegant kitchen photo in Salt Lake City
Elegant kitchen photo in Salt Lake City
 Geeks of Technology
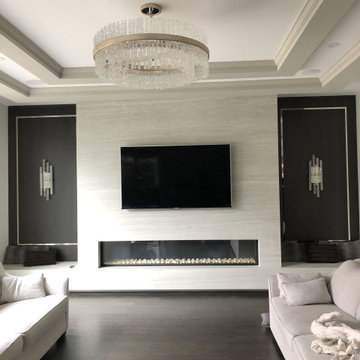
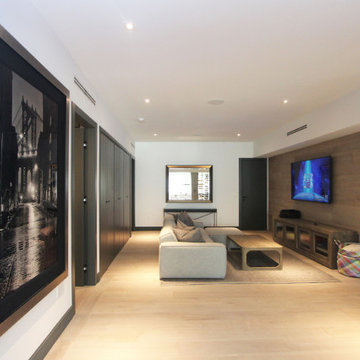
Wall-mounted TV, in-ceiling speakers, and recessed lighting in the media room of this Cocoplum estate. Crestron keypad on the wall controls audio, video, and lighting scenes - the wood accent wall conceals all wiring and AV components cleanly.

 Lightning
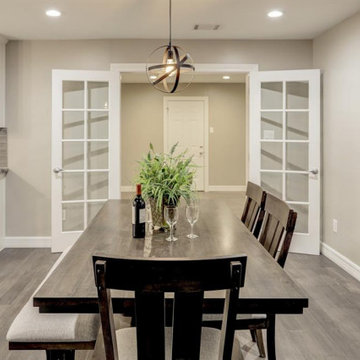
Design/Build Complete Remodel, Renovation, and Additions. Demoed to studs, restructured framing, new decorative raised gypsum ceiling details, entirely new >/= Level 4 finished drywall, all new plumbing distributing with fixtures, spray-foam insulation, tank-less water heater, all new electrical wiring distribution with fixtures, all new HVAC, and all new modern finishes.
 The Sound Vision
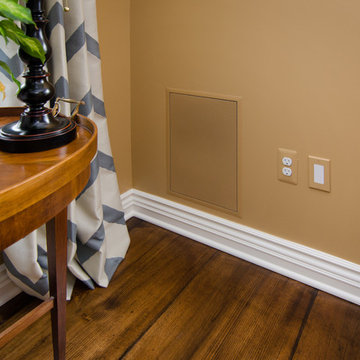
Crestron controlled family room. This family room has a Leon Horizon Ultra Thin LCR bar. The low frequencies are handle by a Triad slim Sub.
Joy King of The Sound Vision

 Atlantic AV
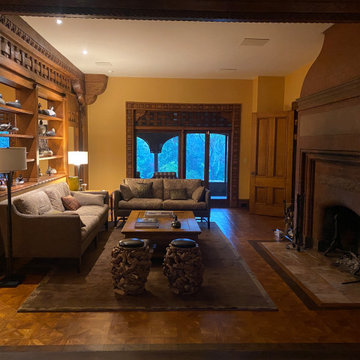
This 14,000 square foot home features BluSound distributed audio with hidden subwoofers, Control4 lighting and HVAC control, and distributed video throughout. We designed and built a custom TV lift cabinet, and the dedicated media room boasts a 100” Sony flagship TV, Pro-Ject turntable, Focal architectural theater speakers, and a subwoofer hidden in the floor. The home also includes a Control4 intercom system for seamless communication, Coastal Source landscape lighting, and a fully managed network with 24/7 support
102