
Search results for "Distribution" in Home Design Ideas

 Automated Lifestyles of Texas, LLC
Custom LED panels behind Onyx wall for custom automated lighting scenes for Kitchen.
Example of a large trendy single-wall marble floor and white floor open concept kitchen design in Houston with an undermount sink, flat-panel cabinets, white cabinets, soapstone countertops, multicolored backsplash, stone slab backsplash, two islands and black countertops
Example of a large trendy single-wall marble floor and white floor open concept kitchen design in Houston with an undermount sink, flat-panel cabinets, white cabinets, soapstone countertops, multicolored backsplash, stone slab backsplash, two islands and black countertops
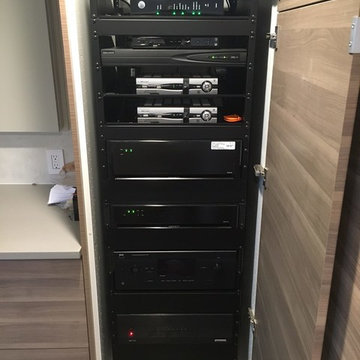
 Smart Systems
8x4 Video Distribution, 6x8 Audio Distribution, Full Savant Control
Laundry room - contemporary laundry room idea in Austin
Laundry room - contemporary laundry room idea in Austin
 Lightning
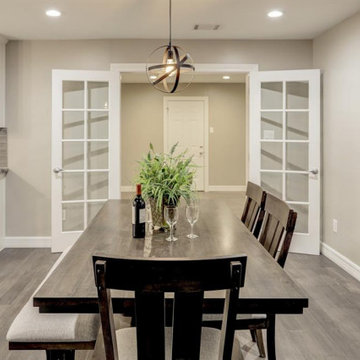
Design/Build Complete Remodel, Renovation, and Additions. Demoed to studs, restructured framing, new decorative raised gypsum ceiling details, entirely new >/= Level 4 finished drywall, all new plumbing distributing with fixtures, spray-foam insulation, tank-less water heater, all new electrical wiring distribution with fixtures, all new HVAC, and all new modern finishes.
Find the right local pro for your project
 Geeks of Technology
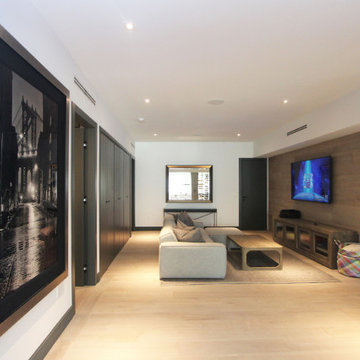
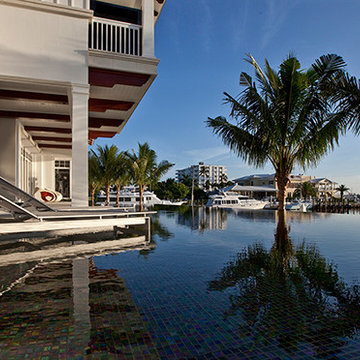
Wall-mounted TV, in-ceiling speakers, and recessed lighting in the media room of this Cocoplum estate. Crestron keypad on the wall controls audio, video, and lighting scenes - the wood accent wall conceals all wiring and AV components cleanly.

 Archviz-studio.com
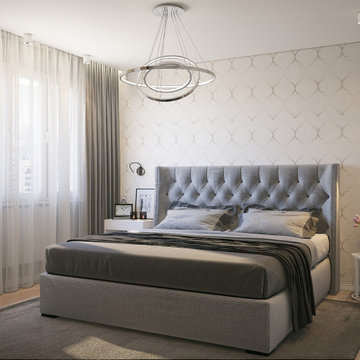
This project presents a laconic bedroom design. The walls are pastel. The accent wall draws attention with its symmetrical pattern. Laminate finish on the floor. The contrasting color of the textiles in the interior balances the light tones. From the furniture, you can see the main element of the bed. The soft padding of the headboard ensures coziness and comfort.
There is a wardrobe against the wall. A clear, concise design is decorated with contrasting colors. Wood trim visually harmonizes with the interior. The wardrobe is also combined with a TV shelf, which saves space. Small details of the decor add charm.
As for the lighting, small bulbs are distributed throughout the room, in addition to this a chandelier by the bed, and small lamps.
As for lighting, small bulbs are distributed throughout the room, in addition to this, a chandelier illuminates in the center and small lamps at the bed.
Learn more about our 3D Rendering Services on our website: www.archviz-studio.com
 Loxone Smart Home
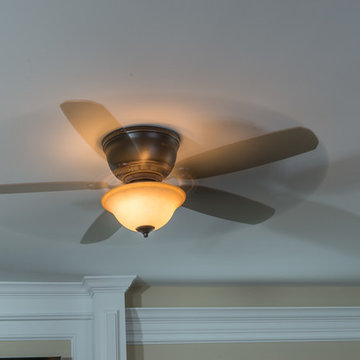
Temperature sensors have been installed behind the ceiling lights and push buttons, and continuously monitor the room temperature. If the room starts to become too warm, the ceiling fan will turn on automatically to distribute air around the room.
In the bathrooms, the ventilation fan is configured to only come on if someone is in the bathroom for more than one minute (to prevent noise disturbance at night).
Once the fan has been triggered, it runs for a several minutes after the room is empty, to clear any steam from the shower, etc. The fan will also turn on if the humidity level reaches 70% and will run until the humidity is reduced.
 Lifestyle Home Technologies
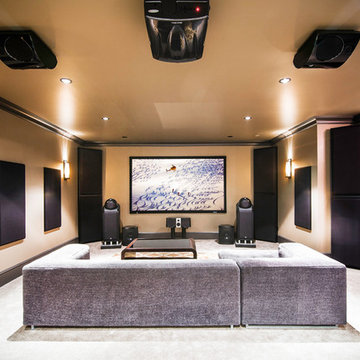
Elegant carpeted home theater photo in Vancouver with beige walls and a projector screen
 Royal Systems
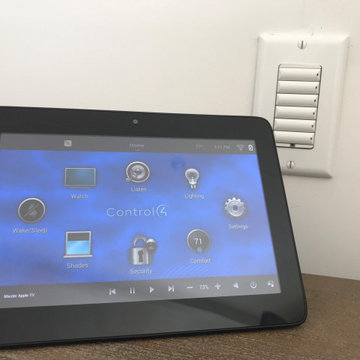
Portable touchscreen used as a floater to move freely about the house. Programmable 6-button keypad able to operate any function on the Control4 system through our custom programming. All button's can be engraved to describe the button function once programmed with the client's requests.



 Atlantic AV
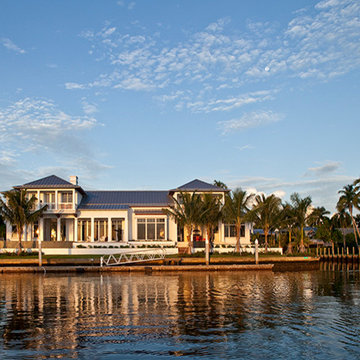
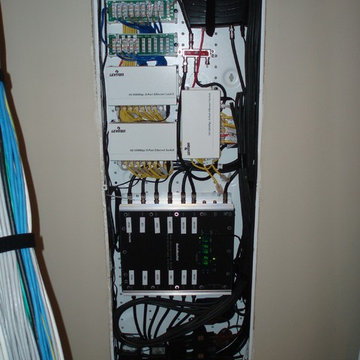
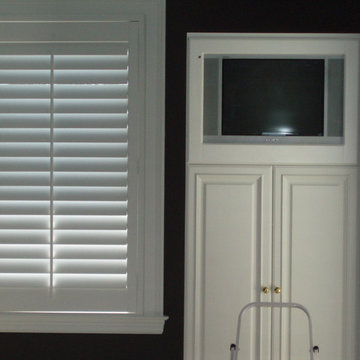
This 14,000 square foot home features BluSound distributed audio with hidden subwoofers, Control4 lighting and HVAC control, and distributed video throughout. We designed and built a custom TV lift cabinet, and the dedicated media room boasts a 100” Sony flagship TV, Pro-Ject turntable, Focal architectural theater speakers, and a subwoofer hidden in the floor. The home also includes a Control4 intercom system for seamless communication, Coastal Source landscape lighting, and a fully managed network with 24/7 support
 TYM Smart Homes & Home Theaters
Interior Design by Lindsey Walker.
Photos by Brad Montgomery
Inspiration for a large timeless master carpeted bedroom remodel in Salt Lake City with beige walls, a ribbon fireplace and a tile fireplace
Inspiration for a large timeless master carpeted bedroom remodel in Salt Lake City with beige walls, a ribbon fireplace and a tile fireplace
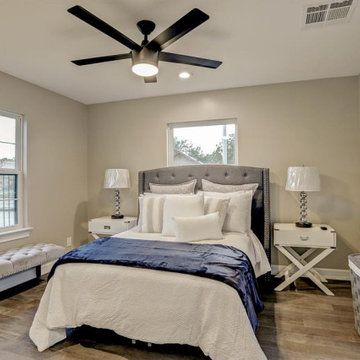 Lightning
Design/Build Complete Remodel, Renovation, and Additions. Demoed to studs, restructured framing, new decorative raised gypsum ceiling details, entirely new >/= Level 4 finished drywall, all new plumbing distributing with fixtures, spray-foam insulation, tank-less water heater, all new electrical wiring distribution with fixtures, all new HVAC, and all new modern finishes.
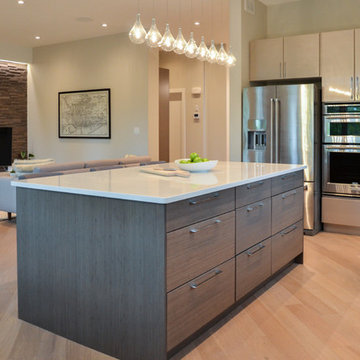
 Luxury Granite
A Wanner Construction Home, with Quartz countertops by Luxury Granite! Hardwood floor from McKenna Distribution.
Photo cred: Sarita Coutts (Luxury Granite)
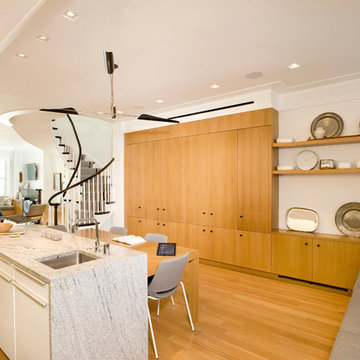
 Advanced Communication Technologies
Shelly Harrison Photography
Architecture and interior design by Hacin + Associates
Example of a kitchen design in Boston
Example of a kitchen design in Boston
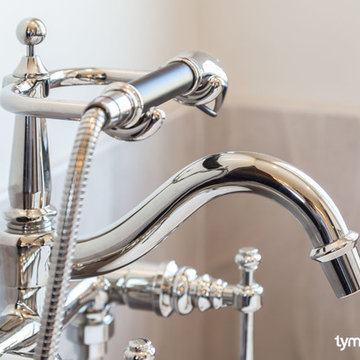 TYM Smart Homes & Home Theaters
Interior Design by Lindsey Walker.
Photos by Brad Montgomery

Bathroom - large traditional master beige tile and porcelain tile ceramic tile bathroom idea in Salt Lake City with an undermount sink, shaker cabinets, dark wood cabinets, granite countertops, a two-piece toilet and beige walls
Bathroom - large traditional master beige tile and porcelain tile ceramic tile bathroom idea in Salt Lake City with an undermount sink, shaker cabinets, dark wood cabinets, granite countertops, a two-piece toilet and beige walls
103