
Search results for "Divan ct" in Home Design Ideas

 SpeKtrum Interior Design
A fresh lime green accents the staircase from basement to top floor of the modern family home. A soft eggplant purple in the kitchen contrasts the lime green. The rest of the house is kept in neutral soft tones.

 1st Atlanta Remodeling and Construction
Lucy Lecht
Inspiration for a mid-sized timeless master brown tile and porcelain tile porcelain tile drop-in bathtub remodel in Atlanta with raised-panel cabinets, white cabinets, an urinal, brown walls, a drop-in sink and granite countertops
Inspiration for a mid-sized timeless master brown tile and porcelain tile porcelain tile drop-in bathtub remodel in Atlanta with raised-panel cabinets, white cabinets, an urinal, brown walls, a drop-in sink and granite countertops

 CKBR
Wide White Slate Flooring
Inspiration for a modern slate floor kitchen remodel in Phoenix with flat-panel cabinets, gray cabinets, quartz countertops, gray backsplash, glass tile backsplash and an island
Inspiration for a modern slate floor kitchen remodel in Phoenix with flat-panel cabinets, gray cabinets, quartz countertops, gray backsplash, glass tile backsplash and an island
Find the right local pro for your project


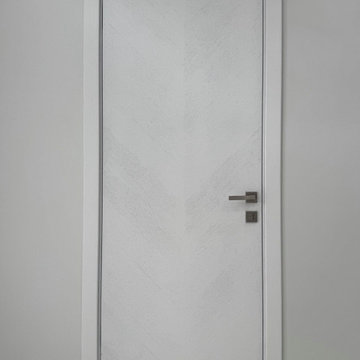
 United Porte Inc
Introducing the Ego Collection: premium natural wood with honeycomb doors with a luxurious veneer coating. These doors boast a sophisticated design, characterized by clean lines and a subtle yet elegant aesthetic. The multi-layer finishing process involves enamels followed by matte varnishes, resulting in a smooth, almost velvety surface. The premium decorative films used are crafted from polypropylene, offering an exceptional imitation effect of a painted surface. These films are solvent-free, formaldehyde-free, and environmentally friendly, promoting a healthier living environment. The high-quality material surface is easy to clean and provides outstanding resistance against mechanical stress and chemicals.
Finish: premium natural wood veneer.
Door core: solid wood with honeycomb (engineered wood).
Thickness of the door: 1 9/16".
The door is not pre-cut for hardware, requiring assembly of frames and trims. It is compatible with all swing directions and can accommodate handles on either the right or left side.
The frame is not pre-attached to the door. Rough opening dimensions can be calculated as follows: door width + 2", door height + 1 9/16".
What's included:
- door slab;
- trims (2.95" wide);
- frames (for wall thickness from 4" to 5");
- passage lever/knob;
- non-mortise hinges.
The Ego Collection offers a blend of timeless elegance and modern functionality. Crafted with premium materials and meticulous attention to detail, these doors are designed to enhance the aesthetic appeal of any interior space.
Whether you're a homeowner, interior designer, or contractor, the Ego Collection's premium natural wood doors with veneer coating are an excellent choice for those seeking both style and durability. Elevate your space with the luxurious charm of the Ego Collection today!

 Creative Furniture Galleries
Features:
Materials - Wood Veneer
LED's on the headboard
Available in Queen and King sizes
Color- Walnut and White High Gloss
Inspiration for a modern bedroom remodel in New York
Inspiration for a modern bedroom remodel in New York

 Country Gentlemen Kitchen & Bathroom Remodeling
Textured ceramic floor tile with matching grout.
Inspiration for a master ceramic tile and gray floor sliding shower door remodel in New York with gray cabinets, granite countertops, gray countertops, gray walls and an undermount sink
Inspiration for a master ceramic tile and gray floor sliding shower door remodel in New York with gray cabinets, granite countertops, gray countertops, gray walls and an undermount sink

 Works of Interior Design by Gretchen Fuss, LLC
Inspiration for a timeless living room remodel in Philadelphia
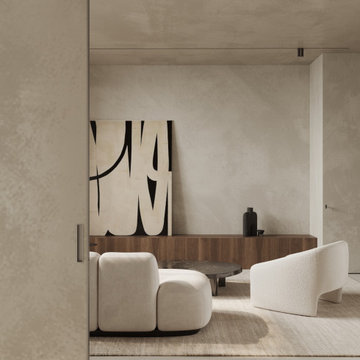





 Simrell+Scott
The large, drop-in, jetted tub was a favored place to relax before the remodel, and since it was still in good shape, we reinstalled it in the new bathroom. To enhance the experience, we lowered the sill of the new window at the tub so that even while reclined, one can still enjoy the view of Puget Sound. By redesigning the floor plan, the new master bath fits a large, double-headed shower, a jetted tub fit for two, a pair of sinks, a dropped makeup counter, a separate toilet room, and a closet prepped with a washer/dryer hookup, all without moving the exterior walls. Even so, the walk-in closet is still enviably large, and the bedroom didn’t lose an inch. Photo Credit: Simrell+Scott, LLC







53