
Search results for "Dive bar" in Home Design Ideas
 AquaTerra Outdoors
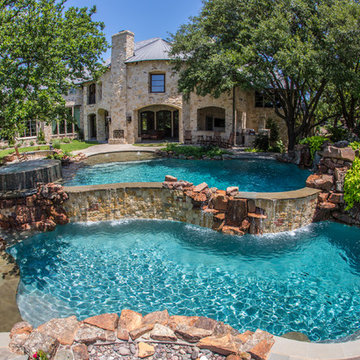
This estate is surrounded by the hustle and bustle of a big city but you would never know it when enjoying this backyard oasis. The aquatic environment was designed and carefully constructed to architecturally blend with the existing natural beauty, mature trees and rolling topography. The dramatic pool sits between multiple trees, nestled into the rolling terrain, and embraces the organic limb structures of Live Oaks. These limbs were carefully considered while designing this environment and fluidly divide spaces and accentuate views. The pools include an upper diving pool with grotto, large waterfalls, resort size water lounge, infinity edge spa, steps up to an underground slide and a 32 linear foot disappearing water fall. This waterfall pulls guest to the equally stunning lower pool that is connected by a natural staircase that elegantly wraps around the pool and stream. The lower pool is a shallow play pool where the slide exits, has ample seating, includes another massive water lounge and is designed for volleyball and just having a great time. This awesome aquatic family entertaining environment also includes a fire pit, outdoor kitchen, bar, pizza oven, multiple televisions, kamado style gill, many elevations, dry creek beds, artisan crafted hand railing, custom slide, elegant lighting, surround sound audio design, and much more!!
Photography: Daniel Driensky

 Homes by Design


The clean lines and angles continue to the rear of the home and accentuate the many areas of this outdoor living space. The pool incorporates diving ledges, grotto, infinity edge, spa, and sun deck. Perfect for entertaining or relaxing, there is a spot designed for whatever your mood may be. The patio/kitchen area features a motorized screen to keep pests out. For even more dramatic effect, the pool and spa area incorporates multiple fire features.
Find the right local pro for your project
 AquaTerra Outdoors
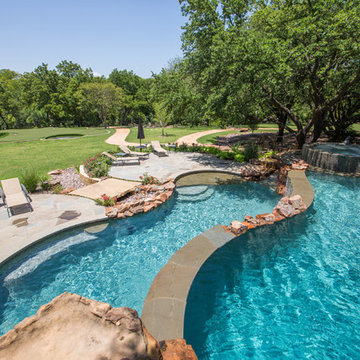
This estate is surrounded by the hustle and bustle of a big city but you would never know it when enjoying this backyard oasis. The aquatic environment was designed and carefully constructed to architecturally blend with the existing natural beauty, mature trees and rolling topography. The dramatic pool sits between multiple trees, nestled into the rolling terrain, and embraces the organic limb structures of Live Oaks. These limbs were carefully considered while designing this environment and fluidly divide spaces and accentuate views. The pools include an upper diving pool with grotto, large waterfalls, resort size water lounge, infinity edge spa, steps up to an underground slide and a 32 linear foot disappearing water fall. This waterfall pulls guest to the equally stunning lower pool that is connected by a natural staircase that elegantly wraps around the pool and stream. The lower pool is a shallow play pool where the slide exits, has ample seating, includes another massive water lounge and is designed for volleyball and just having a great time. This awesome aquatic family entertaining environment also includes a fire pit, outdoor kitchen, bar, pizza oven, multiple televisions, kamado style gill, many elevations, dry creek beds, artisan crafted hand railing, custom slide, elegant lighting, surround sound audio design, and much more!!
Photography: Daniel Driensky
 Integrity Home Improvements, Inc.

Dive into tranquility with our latest deep sea-inspired bathroom remodel. ? From elegant dark wood accents to a mesmerizing hexagon tile accent wall, every detail shines. Stylish grab bars ensure safety without sacrificing style. Tons of storage and a beautiful floor tile with a painterly feel. #bathroomdesign #bathroomrenovation #bathroomremdoel #bathroominspiration #bathroomtiles
 Inspired Remodels
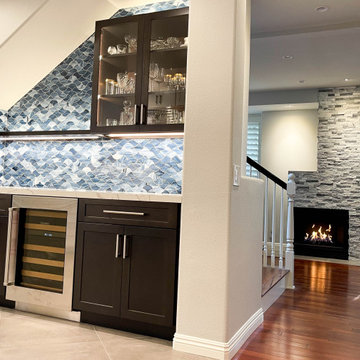
Clean lines blended with organic texture create a timeless and contemporary in this Modern Coastal kitchen renovation. A custom island design with an asymmetrical overhang creates a casual seating area, complemented by vibrant red industrial stools - infusing a pop of color and personality. The chef-grade appliances are seamlessly integrated for a streamlined and functional layout. With full-height quartz backsplash adding a touch of drama and a statement island, this kitchen embodies today's top kitchen trends. The adjoining bar is designed to compliment the kitchen design, featuring a beautifully handcrafted glass tile that adds a coastal flair. Craving that coastal vibe for your kitchen? Dive into modern coastal design - where clean lines meet ocean-inspired calm. Contact Inspired Remodels today to start designing your coastal inspired kitchen.
 Artisan Landscapes and Pools
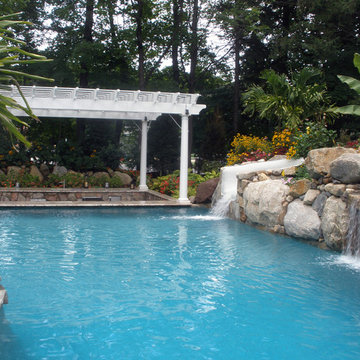
Matt Meaney @ artisan landscapes and pools.
Large island style backyard custom-shaped water slide photo in New York
Large island style backyard custom-shaped water slide photo in New York

Sponsored
Sunbury, OH

J.Holderby - Renovations
Franklin County's Leading General Contractors - 2X Best of Houzz!
 Creative Environments
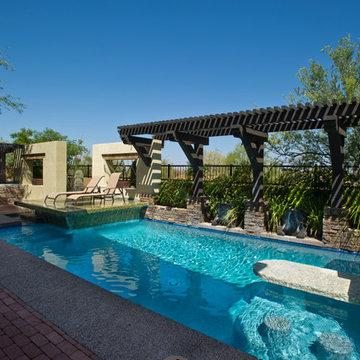

Creative Environments has been designing award winning swimming pools and spas for over 60 years. We can custom design your play, diving, negative/zero edge, free form or linear pool, to your specifications.
 Miller Architecture
Qualified Remodeler Room Remodel of the Year & Outdoor Living
2015 NAHB Best in American Living Awards Best in Region -Middle Atlantic
2015 NAHB Best in American Living Awards Platinum Winner Residential Addition over $100,000
2015 NAHB Best in American Living Awards Platinum Winner Outdoor Living

 Fort Worth Custom Pools
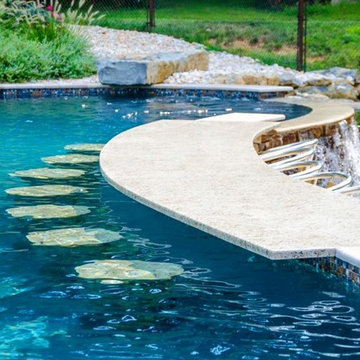
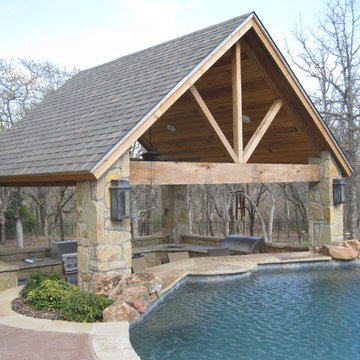
Pool with barstools at bar area of outdoor kitchen
P.Bullard
Beach style pool photo in Dallas
Beach style pool photo in Dallas
 Aloha Pools, Inc.
Ralph Bottega
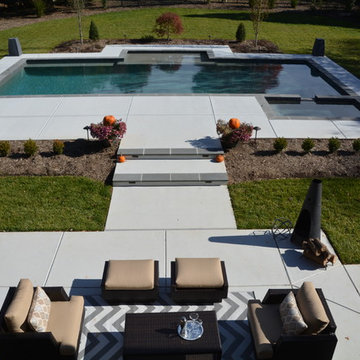
Hot tub - huge modern backyard concrete paver and rectangular lap hot tub idea in Charlotte
Hot tub - huge modern backyard concrete paver and rectangular lap hot tub idea in Charlotte
 Michael Menn Ltd.
Dennis Jourdan
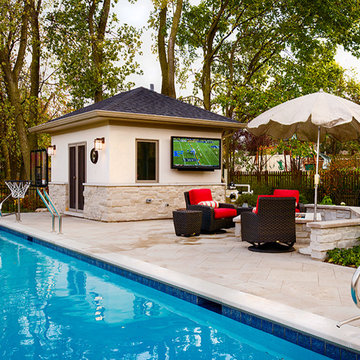
Inspiration for a huge contemporary backyard stone and rectangular lap pool house remodel in Chicago
Inspiration for a huge contemporary backyard stone and rectangular lap pool house remodel in Chicago

Sponsored
Sunbury, OH
J.Holderby - Renovations
Franklin County's Leading General Contractors - 2X Best of Houzz!
 AquaTerra Outdoors
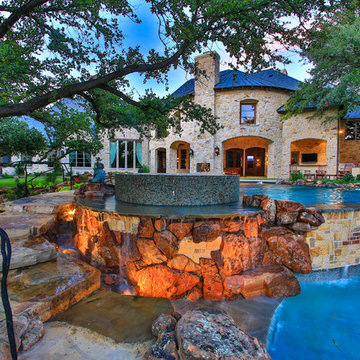
This estate is surrounded by the hustle and bustle of a big city but you would never know it when enjoying this backyard oasis. The aquatic environment was designed and carefully constructed to architecturally blend with the existing natural beauty, mature trees and rolling topography. The dramatic pool sits between multiple trees, nestled into the rolling terrain, and embraces the organic limb structures of Live Oaks. These limbs were carefully considered while designing this environment and fluidly divide spaces and accentuate views. The pools include an upper diving pool with grotto, large waterfalls, resort size water lounge, infinity edge spa, steps up to an underground slide and a 32 linear foot disappearing water fall. This waterfall pulls guest to the equally stunning lower pool that is connected by a natural staircase that elegantly wraps around the pool and stream. The lower pool is a shallow play pool where the slide exits, has ample seating, includes another massive water lounge and is designed for volleyball and just having a great time. This awesome aquatic family entertaining environment also includes a fire pit, outdoor kitchen, bar, pizza oven, multiple televisions, kamado style gill, many elevations, dry creek beds, artisan crafted hand railing, custom slide, elegant lighting, surround sound audio design, and much more!!
Photography: Daniel Driensky

 Gappsi
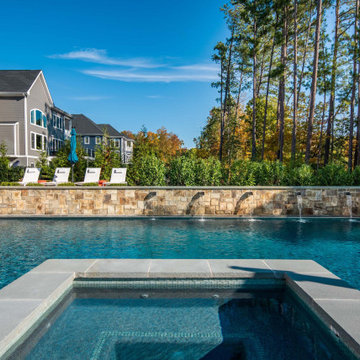
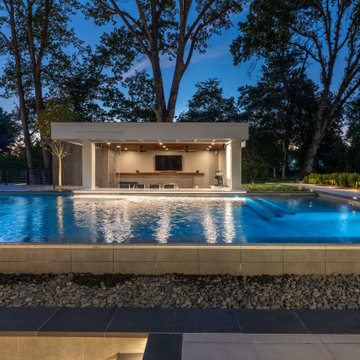
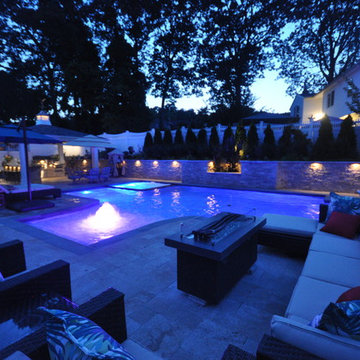
Backyard designed by Giuseppe Abbrancati and built by Gappsi in Kings Park, NY. Starting with the installation of a gunite swimming pool, travertine patio, and a pavilion with outdoor kitchen. This backyard received a complete transformation.
The old railroad tie retaining wall was removed and re-constructed with a poured reinforced-concrete wall. It was then veneered with tumbled travertine split-face veneers and finished on top with 12 inch wide, 2 inch thick travertine coping. Sheer descent water features were also installed in the wall over the center spilling into the pool.
The custom designed swimming pool has a roman end by the diving area, steps and a spa in the shallow area, and a sundeck with an LED water bubbler on the long side of the pool facing across the pool to the water feature. The bluestone coping installed for swimming pool and spa complement the porcelain tiles installed in the swimming pool water line. The tile markers outline the steps, benches, sundeck, and the spa interior. The finish of the pool is Super Blue Diamond Brite, which consists of a white quartz with speckle of blue.
An outdoor kitchen was constructed with granite counter top overhanging the stool sitting area. All walls were veneered with split-face tumbled travertine and Twin-Eagle appliances were installed. The appliances include a 24-inch griddle, see-through refrigerator, bar sink, ice maker, a large burner, and many storage cabinets. A 16x16 pavilion was custom-built over the outdoor cooking area, completed with stained wood beams in the ceiling and all synthetic wood trims wrapping the four columns and fascia.
The entire backyard floor and pool patio was completed with Moca tumbled french pattern travertine. The outdoor lighting is designed and installed to uniformly light up the backyard and accent each area. And a free-standing gas fire pit is also placed within the couch area facing the pool.

Sponsored
Sunbury, OH
J.Holderby - Renovations
Franklin County's Leading General Contractors - 2X Best of Houzz!
 Platinum Pools
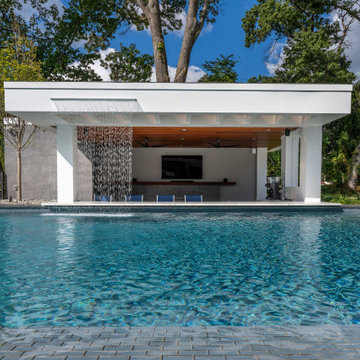
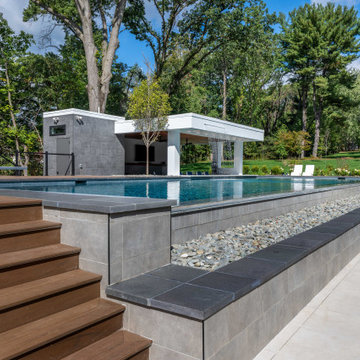
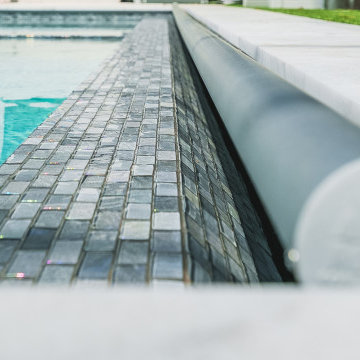
Escape the Houston heat with this modern backyard oasis featuring a refreshing pool equipped with a chiller for ultimate comfort. Enjoy lounging on the expansive tanning shelf or swim up to the in-pool bar stools. Surrounded by lush green turf, this inviting space also boasts the convenience of an automated pool cover, ensuring both safety and energy efficiency. It's the perfect setting for relaxing and entertaining in style.
24