
Search results for "Dive deeper" in Home Design Ideas

 User
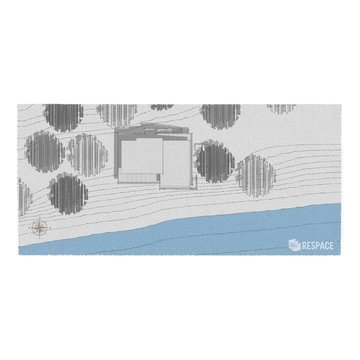
UserEmbark on an Ozarks excursion with a modest 1,300 square-foot design called The Flatlands. It’s a basic human drive to want to surround oneself with beautiful, traditional, or even timeless landscapes like those witnessed in the Ozark region of Missouri and Arkansas. Believe it or not, this secluded and remote landscape edges ever closer to easily achievable reality thanks to innovations in technology never before seen. This design features a large living space, ample master suite, and an efficient kitchen/dining arrangement with adjacent screened porch. In addition, this design incorporates a second-level loft space with clerestory views and a generous wrap-around exterior deck.
Image by REspace Design
 Paradise Oasis Pools
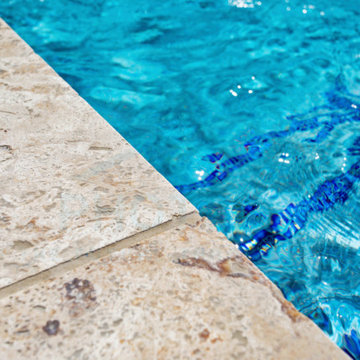
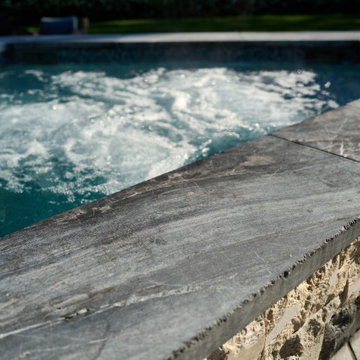
This is a close up of the travertine coping.
Example of a large minimalist backyard rectangular pool design with decking
Example of a large minimalist backyard rectangular pool design with decking
Find the right local pro for your project

 Platinum Poolcare
Request Free Quote
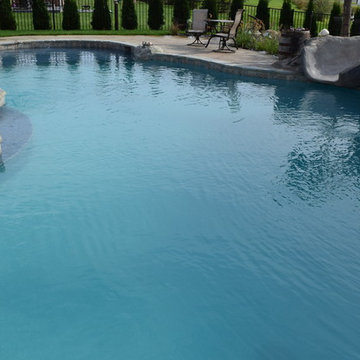
This traditional rectilinear pool in Lemont, IL measures 15 '0 `` x 40’0”, with a depth ranging from 3’6” at each end to 4' 0 `` in the middle in a Sport Pool configuration. The hot tub inside the pool measures 6’0” x 10’” and features matching tile on the top walls. This tile is also utilized on the steps, sun shelves and benches. There are two raised wall water features 6’0” long x 18” tall and 10” deep with tile fascia and Ledgestone rock-faced coping, with 2' 0” sheer descent waterfall features spilling into the pool. The sunshelf inside the pool measures 6’0” x 15’0” and has 6 bubbler jet water features. There are 21 Lineal feet of interior benches as well as the enlarged top step adjacent to the hot tub. The coping on the pool is Ledgestone with a bullnose edge. The pool also features volleyball and basketball systems. Photography by e3.





 BB&R Design-Build
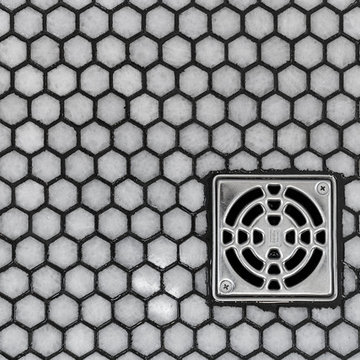
Master Bathroom featuring mirror with architecturally enhanced Hexagon Window and featuring Pewter & Grey Stone Mosaic Tile Design.
Corner shower - large transitional master gray tile and ceramic tile ceramic tile and beige floor corner shower idea in Boston with flat-panel cabinets, gray cabinets, a two-piece toilet, gray walls, a drop-in sink, granite countertops, a hinged shower door and gray countertops
Corner shower - large transitional master gray tile and ceramic tile ceramic tile and beige floor corner shower idea in Boston with flat-panel cabinets, gray cabinets, a two-piece toilet, gray walls, a drop-in sink, granite countertops, a hinged shower door and gray countertops
 Budd Pools & Spas
Hot tub - huge transitional backyard stone and custom-shaped lap hot tub idea in Philadelphia


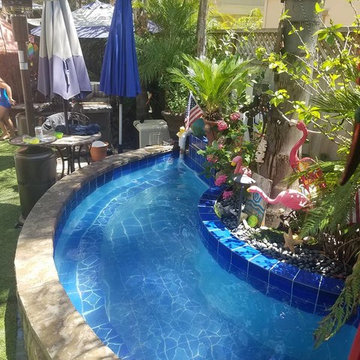

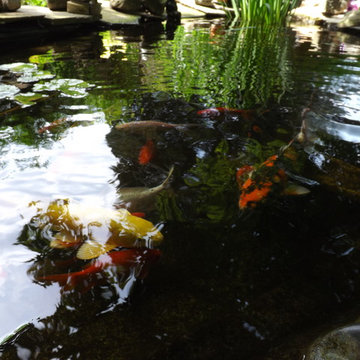



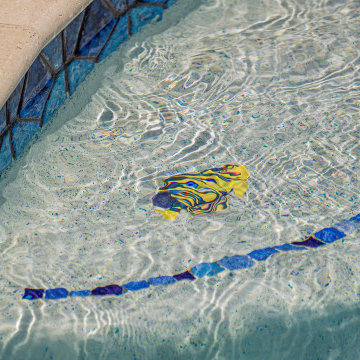
 Richard's Total Backyard Solutions
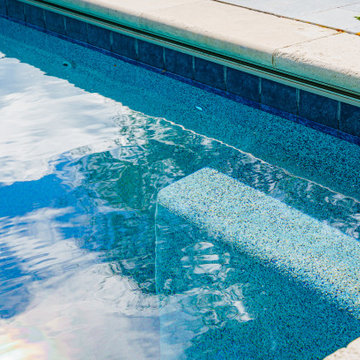
Blue oasis indeed! This stunning "TBS" Total Backyard Solution has it all. This outdoor living space includes a 107 perimeter pool & spa combination, 1,600 sq. ft. of custom stamped concrete, custom outdoor kitchen. Plus, Dory & Nemo joined in on the fun... you can catch them hanging out at the steps near the dolphins! Ready to relax after having fun all day? How about at the tanning ledge on your Ledge Lounger. Or better yet, let's make some S'Mores at the gorgeous fire pit with vibrant blue fire glass.
Plaster Color: Mystic Glass

 Darlene Watson
Please contact the artist via email at darlenewatsonartist@gmail.com or check online galleries that represent her which are also listed on her website.

 TAYLOR MILLER ARCHITECTURE
Studio Dubuisson
http://www.studiodubuisson.com/
Inspiration for a small modern staircase remodel in New York
Inspiration for a small modern staircase remodel in New York

65