
Search results for "Diverse array" in Home Design Ideas
 Windhill+Co.
Main Streets and Back Roads...

The homeowners fell in love with this spectacular Lynnfield, MA Colonial farmhouse, complete with iconic New England style timber frame barn, grand outdoor fireplaced living space and in-ground pool. They bought the prestigious location with the desire to bring the home’s character back to life and at the same time, reconfigure the layout, expand the living space and increase the number of rooms to accommodate their needs as a family. Notice the reclaimed wood floors, hand hewn beams and hand crafted/hand planed cabinetry, all country living at its finest only 17 miles North of Boston.
Photo by Eric Roth

 Attraction Lights
Fixtures designed and photographed by Attraction Lights, Lyle Braund
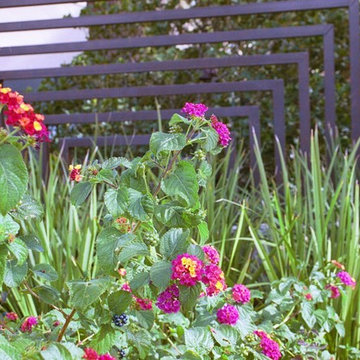
Design ideas for a craftsman landscaping in Minneapolis.
Design ideas for a craftsman landscaping in Minneapolis.
 wanta-architect PLLC
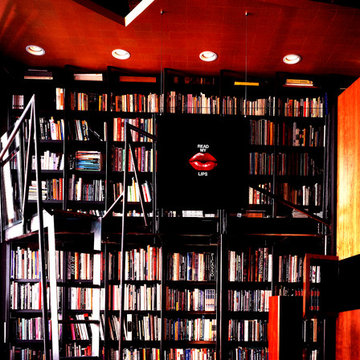
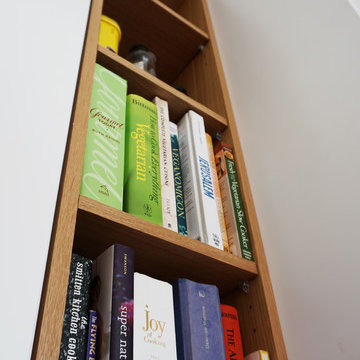
Library with mezzanine and ladder, Klaus Frahm Photographer
Mid-sized eclectic home office photo in New York
Mid-sized eclectic home office photo in New York
Find the right local pro for your project

 The Kitchen Collection
Debra Balint
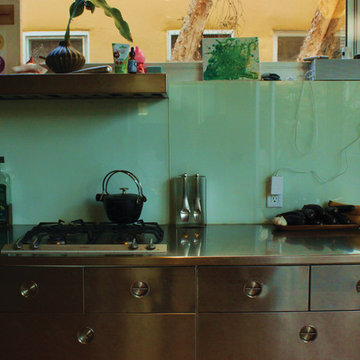
Elegant kitchen photo in Los Angeles with an integrated sink, solid surface countertops, subway tile backsplash and paneled appliances
Elegant kitchen photo in Los Angeles with an integrated sink, solid surface countertops, subway tile backsplash and paneled appliances

 Custom Finish Supply Company
Paige Nicolle Photography
Inspiration for a modern exterior home remodel in Salt Lake City
Inspiration for a modern exterior home remodel in Salt Lake City

 Kinship Architecture
Blackened steel railings and stringer covers.
Minimalist wooden metal railing staircase photo in New York with wooden risers
Minimalist wooden metal railing staircase photo in New York with wooden risers


 RoehrSchmitt Architecture
© Gilbertson Photography

Example of a small eclectic green two-story stucco exterior home design in Minneapolis
Example of a small eclectic green two-story stucco exterior home design in Minneapolis
 Village Stonesmith Gardens & Masonry
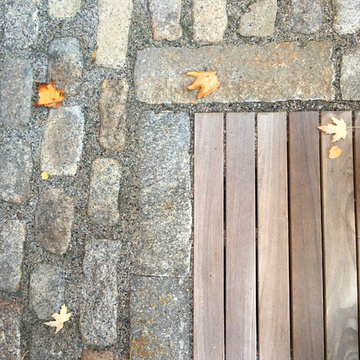
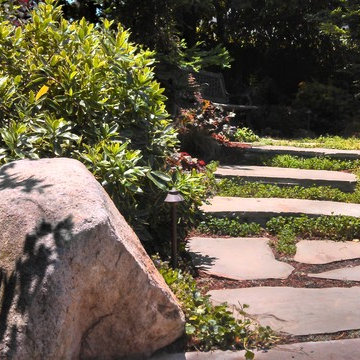
Stonework, demo, and woodwork by Village Stonesmith Gardens & Masonry, Inc. Design by Parterre Garden Services.
Photo©Village Stonesmith Gardens & Masonry, Inc.


 J.C. Design Group Inc.
In the core of downtown Toronto, the client had recently purchased a condo into the luxury 55 Stewart Building/Thompson Hotel. The unit was a bit warn-in and was in need of some updating from the previous owner. We started with a fresh paint job throughout the unit to add a bit more of personal touch to the unit. Kitchen cabinetry was updated as well to keep with the tons of the unit along with new light features above the island.
The monochromatic palate of the unit keeps it very neutral but brings in warmth with some textured materials and greenery. Soft lighting fits the space exceptionally well to maintain the feel in the evening. The mix of marble, black matte metal and dark wood furniture blends seamlessly together. And with keeping storage furniture open allows for more light to come through and make the space feel much bigger than it really is.


 Georgia Krapf
Custom Ship Ladder shaft with canting wall with hidden light. Translucent wall behind ship ladder to silhouette stair.
Example of a minimalist staircase design in San Francisco
Example of a minimalist staircase design in San Francisco



 Center Stage Interiors
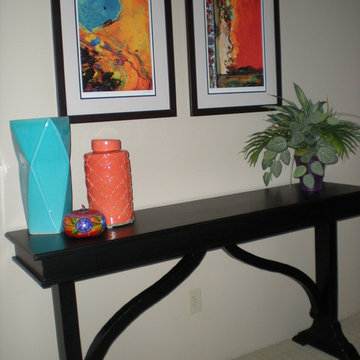
The upstairs hallway is very wide as well as dark so adding color was key to making it welcoming. The two prints are by an up and coming artist and are complimented by colorful pottery. The console table anchors the space.


 David Lyles Decorative Painting
Close-up of the faux walnut-each piece individuated, each joint carefully drawn, all to satisfy the expectations of your subconscious mind!
Example of a cottage home office design in Dallas
Example of a cottage home office design in Dallas




26