
Search results for "Diverse range" in Home Design Ideas

 Art of Kitchens Pty Ltd
Our client wanted a unique, modern space that would pay tribute to the industrial history of the original factory building, yet remain an inviting space for entertaining, socialising and cooking.
This project focused on designing an aesthetically pleasing, functional kitchen that complemented the industrial style of the building. The kitchen space needed to be impressive in its own right, without taking away from the main features of the open-plan living area.
Every facet of the kitchen, from the smallest tile to the largest appliance was carefully considered. A combination of creative design and flawless joinery made it possible to use diverse materials such as stainless steel, reclaimed timbers, marble and reflective surfaces alongside integrated state-of-the-art appliances created an urbane, inner-city space suitable for large-scale entertaining or relaxing.
 Art of Kitchens Pty Ltd
Our client wanted a unique, modern space that would pay tribute to the industrial history of the original factory building, yet remain an inviting space for entertaining, socialising and cooking.
This project focused on designing an aesthetically pleasing, functional kitchen that complemented the industrial style of the building. The kitchen space needed to be impressive in its own right, without taking away from the main features of the open-plan living area.
Every facet of the kitchen, from the smallest tile to the largest appliance was carefully considered. A combination of creative design and flawless joinery made it possible to use diverse materials such as stainless steel, reclaimed timbers, marble and reflective surfaces alongside integrated state-of-the-art appliances created an urbane, inner-city space suitable for large-scale entertaining or relaxing.
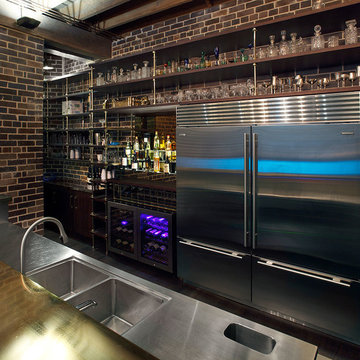 Art of Kitchens Pty Ltd
Our client wanted a unique, modern space that would pay tribute to the industrial history of the original factory building, yet remain an inviting space for entertaining, socialising and cooking.
This project focused on designing an aesthetically pleasing, functional kitchen that complemented the industrial style of the building. The kitchen space needed to be impressive in its own right, without taking away from the main features of the open-plan living area.
Every facet of the kitchen, from the smallest tile to the largest appliance was carefully considered. A combination of creative design and flawless joinery made it possible to use diverse materials such as stainless steel, reclaimed timbers, marble and reflective surfaces alongside integrated state-of-the-art appliances created an urbane, inner-city space suitable for large-scale entertaining or relaxing.
Find the right local pro for your project
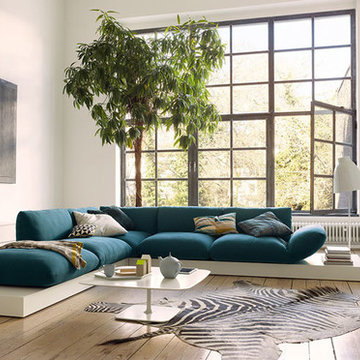
 Home Resource
No distractions. Room for the architecture of serenity. Jalis is the magical word from the Orient for hospitality and relaxed communication with family members or friends. In any circumstances for any living area. Cushions side by side, stories one after another. This is how oases of well-being-and favorite sofas-come about. Special upholstery provides support and fabulous comfort. Diversity from one form. Jens & Laub have elevated the cushion to the status of seating furniture and its expansive surfaces and arrays to that of a product range. Jalis can float, rest on pedestals, integrate or highlight tables, change levels, and incorporate niches and floor recesses. no matter where it stands, its enclosing backrests and deep seats create a sense of security. From COR
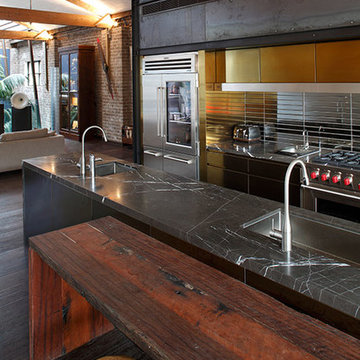 Art of Kitchens Pty Ltd
Our client wanted a unique, modern space that would pay tribute to the industrial history of the original factory building, yet remain an inviting space for entertaining, socialising and cooking.
This project focused on designing an aesthetically pleasing, functional kitchen that complemented the industrial style of the building. The kitchen space needed to be impressive in its own right, without taking away from the main features of the open-plan living area.
Every facet of the kitchen, from the smallest tile to the largest appliance was carefully considered. A combination of creative design and flawless joinery made it possible to use diverse materials such as stainless steel, reclaimed timbers, marble and reflective surfaces alongside integrated state-of-the-art appliances created an urbane, inner-city space suitable for large-scale entertaining or relaxing.
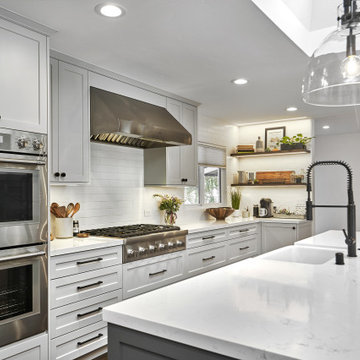
 Strong Cabinetry
Shaker style kitchen in Sunnyvale. The kitchen features built in Sub-Zero appliances, lots of soft close drawers, and floating shelves with LED lighting.

 Dig Your Garden Landscape Design
Completed the Summer/Fall of 2020, this Ross, CA back landscape was re-imagined to remove the leaking pool and replace the water-thirsty/tired lawn. The result is a beautiful landscape with more usable and functional areas for outdoor living and enjoyment. Filled with an abundance of diverse, lower-water plants and enhancements. A feast for the eyes and senses for the homeowners to enjoy throughout the seasons, that also welcomes the birds, bees and butterflies.
We replaced and expanded the patio outside the home's sliding doors to provide more space for dining and entertaining. Full-range bluestone was selected for its warm and cool tones for the patio, stairs and the long curvaceous pathway that leads to a smaller patio. Shaded by the majestic oak tree, this patio at the back of the property is another welcoming destination for peaceful relaxation. It is boarded by a stone seat wall constructed with "Rocky Mountain Gold Glacier" natural stone that provides additional seating, functionality and compliments the bluestone beautifully. "Granitecrete" (a material similar to Decomposed Granite) was chosen as the surface for other pathways and a small area designed to include a bench and a curved trellis with a lowering vine. It also surrounds the dramatic tall planters with Kumquat trees, and the stately water feature. A variety of Mediterranean plants and grasses fill the garden with movement texture and fragrance, designed in shades of green, gray, purple and white. A low-water Kurapia ground surrounds the main pathway pavers.

Sponsored
Fredericksburg, OH

High Point Cabinets
Columbus' Experienced Custom Cabinet Builder | 4x Best of Houzz Winner
 Art of Kitchens Pty Ltd
Our client wanted a unique, modern space that would pay tribute to the industrial history of the original factory building, yet remain an inviting space for entertaining, socialising and cooking.
This project focused on designing an aesthetically pleasing, functional kitchen that complemented the industrial style of the building. The kitchen space needed to be impressive in its own right, without taking away from the main features of the open-plan living area.
Every facet of the kitchen, from the smallest tile to the largest appliance was carefully considered. A combination of creative design and flawless joinery made it possible to use diverse materials such as stainless steel, reclaimed timbers, marble and reflective surfaces alongside integrated state-of-the-art appliances created an urbane, inner-city space suitable for large-scale entertaining or relaxing.
 Packard Cabinetry of Sea Cliff
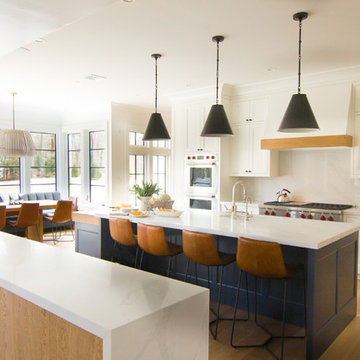
This kitchen was designed for a open floor plan in a newly designed home.
The juctapositioning of textured wood for the hood and side coffeebar pantry section, as well as BM Hale Navy Blue for hte island, with the Simply White Cabinetry, floor to ceiling, created a transitional clean look.
 Triangle Brick Company
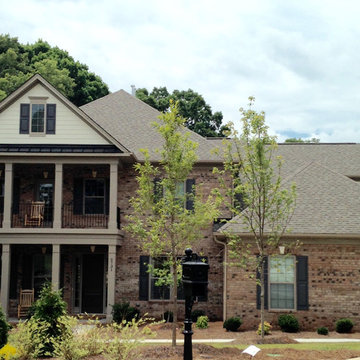
Charleston, SC is home to some of the most iconic buildings in the US, showcasing blocks of beautiful row houses painted in muted rainbow and natural hues. With a warm beige base and a scattered medley of accent colors ranging from light red to copper to charcoal, our Charleston brick offers a look that reflects the diversity of this iconic, historic architecture. This white-glazed, tumbled brick is classified under Triangle Brick Company's Premium tier.

 MEC
MECCrashing Waves Sepia - Inspired by the raging sea and its mighty tides, Crashing Waves Sepia from MEC’s PIXL mosaic range can add a touch of refreshing liveliness to any space. The rustic warm brown glass mosaic palette is perfect for any space, especially the study room or a library.
*Get any pattern resized or recolored to better fit your unique requirements. MEC offers free customization and alteration on all mosaic patterns.
**AddTek mosaic render is visually similar but may have slight variations due to factors like; textural diversity in mosaic tesserae and light conditions.
See the full collection here: http://www.mecartworks.com/pixl/introduction
 Quarry Mill

Heritage natural thin stone veneer from the Quarry Mill adds character to this double-sided outdoor fireplace. Heritage natural stone veneer offers a range of tans, ambers, and red tones in random rectangular shapes. The various sizes of this stone make it a great choice for large and small projects. Using Heritage on larger projects like chimneys, stone pillars or columns, and outdoor structures will transform them into earthy decorations. Smaller projects like accent walls or mailbox surrounds will provide a natural looking touch. The mix of colors and textures add diversity to any décor, making Heritage stone useful in any project.
 Capital Pacific Homes
Vineyard Village homes in Buellton CA feature 2-car garages, laundry rooms, spacious kitchens, A/C, Wi-Fi touchscreen thermostats and many energy efficient green features. The homes are Tier1 CalGreen Certified. The grounds feature a central plaza, community garden & paved walking paths connected to Buellton’s newest neighborhood park & retail center. Vineyard Village, 520 McMurray Rd. Buellton, CA. Call Oscar at (805) 264-5435.
Vineyard Village is located in Buellton, in the gorgeous Santa Ynez Valley in Santa Barbara County. The area is home to a large and diverse selection of restaurants both modern and traditional, hundreds of wineries and tasting rooms, great schools, gorgeous mountains and scenery, and a myriad of entertainment options for all ages ranging from Ostrich Land to the Chumash Casino.

Sponsored
Fredericksburg, OH
High Point Cabinets
Columbus' Experienced Custom Cabinet Builder | 4x Best of Houzz Winner
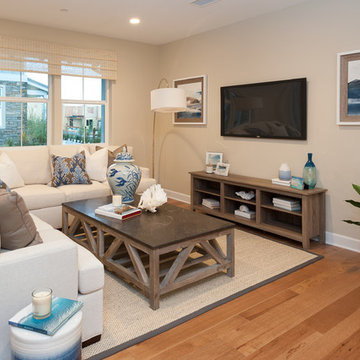 Capital Pacific Homes
Vineyard Village homes in Buellton CA feature 2-car garages, laundry rooms, spacious kitchens, A/C, Wi-Fi touchscreen thermostats and many energy efficient green features. The homes are Tier1 CalGreen Certified. The grounds feature a central plaza, community garden & paved walking paths connected to Buellton’s newest neighborhood park & retail center. Vineyard Village, 520 McMurray Rd. Buellton, CA. Call Oscar at (805) 264-5435.
Vineyard Village is located in Buellton, in the gorgeous Santa Ynez Valley in Santa Barbara County. The area is home to a large and diverse selection of restaurants both modern and traditional, hundreds of wineries and tasting rooms, great schools, gorgeous mountains and scenery, and a myriad of entertainment options for all ages ranging from Ostrich Land to the Chumash Casino.
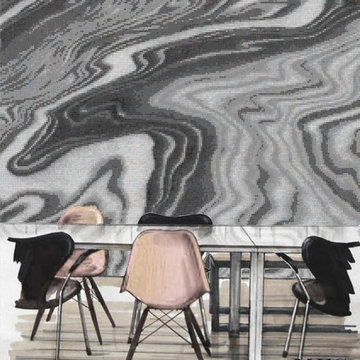 MEC
MECMonochrome Water Fantasy - Monochrome Water Fantasy Vertex glass mosaic pattern from MEC’s PIXL range is inspired by gorgeous glimmer and surprises layers of nature’s marvels - geodes. The classic gray, black & white theme is perfect for any space, especially modern interiors and walls.
*Get any pattern resized or recolored to better fit your unique requirements. MEC offers free customization and alteration on all mosaic patterns.
**AddTek mosaic render is visually similar but may have slight variations due to factors like; textural diversity in mosaic tesserae and light conditions.
See the full collection here: http://www.mecartworks.com/pixl/introduction
 MEC
MECCrashing Waves Aqua Green - Inspired by the raging sea and its mighty tides, Crashing Waves Aqua from MEC’s PIXL mosaic range can add a touch of refreshing liveliness to any space. The aqua glass mosaic palette is perfect for any space, especially hotel lobby and home walls.
*Get any pattern resized or recolored to better fit your unique requirements. MEC offers free customization and alteration on all mosaic patterns.
**AddTek mosaic render is visually similar but may have slight variations due to factors like; textural diversity in mosaic tesserae and light conditions.
See the full collection here: http://www.mecartworks.com/pixl/introduction

 Earth & Spirit
The diverse collection of California native plants features a range of foliage textures—from delicate to coarse, and small to large leaves, offering many drought-tolerant options for an interesting and resilient landscape.

Sponsored
Fredericksburg, OH
High Point Cabinets
Columbus' Experienced Custom Cabinet Builder | 4x Best of Houzz Winner
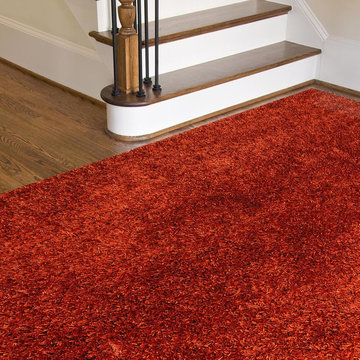
 Decor Outdoor
Personal expression reaches new heights with Flux, a beautiful range of plush, hand-woven shag rugs of 100% polyester. This "chameleon" is ideal for the contemporary design lover who enjoys mixing up his or her personal space often ñ acting as a rich background to a diverse palette of furnishings and accessories. Highly textured shag construction brings comfort underfoot while a palette of fashion forward solid hues commands attention in any room.
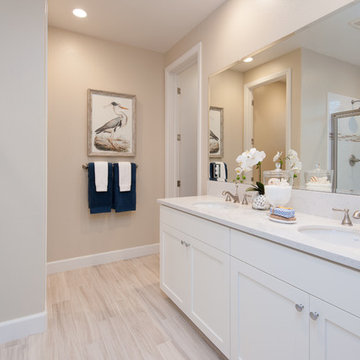 Capital Pacific Homes
Vineyard Village homes in Buellton CA feature 2-car garages, laundry rooms, spacious kitchens, A/C, Wi-Fi touchscreen thermostats and many energy efficient green features. The homes are Tier1 CalGreen Certified. The grounds feature a central plaza, community garden & paved walking paths connected to Buellton’s newest neighborhood park & retail center. Vineyard Village, 520 McMurray Rd. Buellton, CA. Call Oscar at (805) 264-5435.
Vineyard Village is located in Buellton, in the gorgeous Santa Ynez Valley in Santa Barbara County. The area is home to a large and diverse selection of restaurants both modern and traditional, hundreds of wineries and tasting rooms, great schools, gorgeous mountains and scenery, and a myriad of entertainment options for all ages ranging from Ostrich Land to the Chumash Casino.
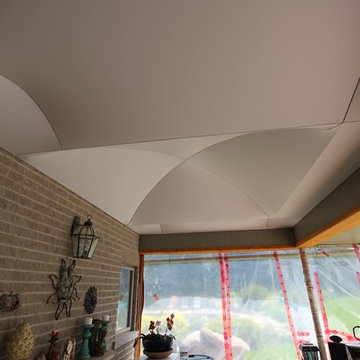
 Laqfoil Ltd.
The most beneficial aspect of choosing to install 3D stretch ceilings is that you can get them shaped and sized in practically endless colors and designs. In fact these ceilings are available in over 150 shades. The finishing range is also extremely diverse as you can select from matte or high gloss, satin or metallic, translucent and brushed suede, etc.
Stretch Ceilings would bring a touch of extravagance to your drawing rooms, bedrooms, malls, retail outlets, kids rooms, lounges, cafes and restaurants.
18