
Search results for "Diverse range" in Home Design Ideas

 KITCHITALIA
The study of shapes, innovative technology and materials
such as highly performing polymer coating on MDF has
reached new and more ambitious heights.
The VELA project presents an elegant and dynamic
essential element for the household environment, to ensure
a level of multi-sensorial and bespoke comfort by using a
very wide range of diverse surfaces - both in finishing and
colour palette - sporting an eye-catching look.

 Rudloff Custom Builders
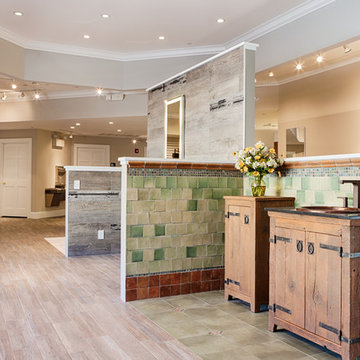
This large expanse bath and kitchen showroom not only showcases the diversity of talent and execution of Rudloff Custom builders crew, but also shows the wide range of styles in which they work in.
Photos by Alicia's Art, LLC
 Rudloff Custom Builders
This large expanse bath and kitchen showroom not only showcases the diversity of talent and execution of Rudloff Custom builders crew, but also shows the wide range of styles in which they work in.
Photos by Alicia's Art, LLC
Find the right local pro for your project

 Art of Kitchens Pty Ltd
Our client wanted a unique, modern space that would pay tribute to the industrial history of the original factory building, yet remain an inviting space for entertaining, socialising and cooking.
This project focused on designing an aesthetically pleasing, functional kitchen that complemented the industrial style of the building. The kitchen space needed to be impressive in its own right, without taking away from the main features of the open-plan living area.
Every facet of the kitchen, from the smallest tile to the largest appliance was carefully considered. A combination of creative design and flawless joinery made it possible to use diverse materials such as stainless steel, reclaimed timbers, marble and reflective surfaces alongside integrated state-of-the-art appliances created an urbane, inner-city space suitable for large-scale entertaining or relaxing.
 RTA Cabinets Fast
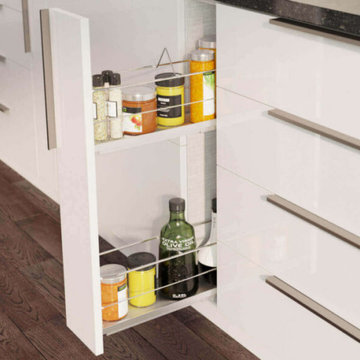
Revolutionize your home with our ready-to-assemble kitchen and bathroom cabinets, expertly crafted for a modern makeover. Our company specializes in delivering high-quality, stylish cabinetry directly to your doorstep in days, not weeks! Experience the perfect blend of elegance and efficiency with our easy-to-install solutions, designed to elevate your living spaces. Our commitment to prompt delivery ensures a hassle-free renovation experience. Whether you're revamping your kitchen or bathroom, our diverse range of designs caters to every taste and budget. Transform your home today with our swift, reliable, and exquisite cabinetry solutions!
 Rudloff Custom Builders
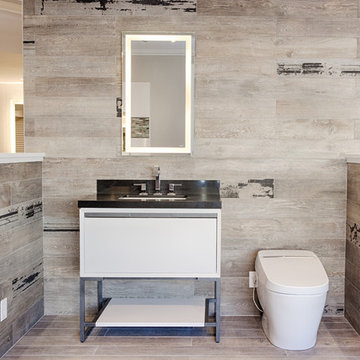
This large expanse bath and kitchen showroom not only showcases the diversity of talent and execution of Rudloff Custom builders crew, but also shows the wide range of styles in which they work in.
Photos by Alicia's Art, LLC
 SEYNAR LLC
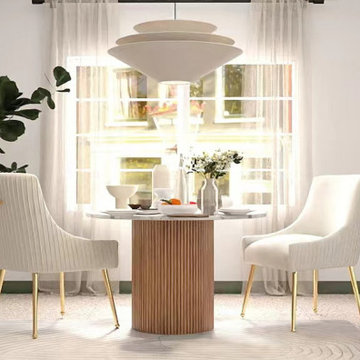
Welcome to Chair World, your ideal destination for all things chairs! We are a specialized company dedicated to the sale of various types of chairs, committed to providing high-quality, diverse chair options to meet your needs for home, commercial, and leisure spaces.
Our products range from dining chair sets, lounge chairs, to swivel chairs, catering to various types of spaces. Whether it's a living room sofa chair, bedroom chair, club chair or lounge chair, reception room chair,reading room chair, Salon chair, Fireside chair, Party chair,Tv chair,Porch chair,home office chair,vanity chair, it can be used as a seat.
To meet the diverse needs of our customers, our products come in a wide range of design styles, from classic to modern, minimalist to luxurious, and from functional to decorative. Whether your decor style is traditional or contemporary, you'll find chairs that match perfectly.
We are committed to providing premium products and excellent service, creating comfortable and stylish living environments for our customers. Our chairs not only boast elegant aesthetics and comfortable seating but also feature sturdy structures and durable materials, ensuring a long-lasting user experience.
Welcome to Chair World, where we'll work together to create a comfortable, stylish chair lifestyle!

Sponsored
Fredericksburg, OH

High Point Cabinets
Columbus' Experienced Custom Cabinet Builder | 4x Best of Houzz Winner
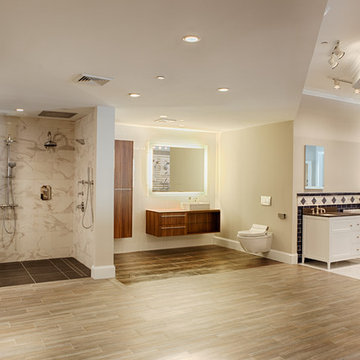 Rudloff Custom Builders
This large expanse bath and kitchen showroom not only showcases the diversity of talent and execution of Rudloff Custom builders crew, but also shows the wide range of styles in which they work in.
Photos by Alicia's Art, LLC
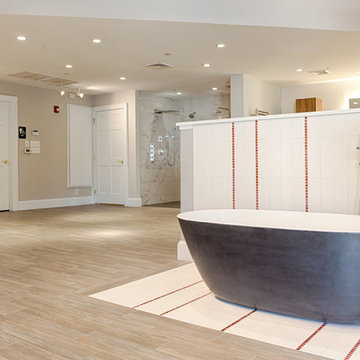 Rudloff Custom Builders
This large expanse bath and kitchen showroom not only showcases the diversity of talent and execution of Rudloff Custom builders crew, but also shows the wide range of styles in which they work in.
Photos by Alicia's Art, LLC
 KITCHITALIA
The study of shapes, innovative technology and materials
such as highly performing polymer coating on MDF has
reached new and more ambitious heights.
The VELA project presents an elegant and dynamic
essential element for the household environment, to ensure
a level of multi-sensorial and bespoke comfort by using a
very wide range of diverse surfaces - both in finishing and
colour palette - sporting an eye-catching look.
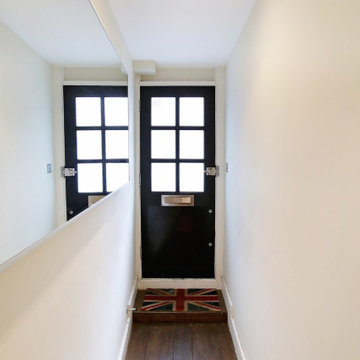
 UpperKey
London is a city that is renowned for its stunning architecture, and nowhere is this more evident than in the entrances to its apartments. From grand Victorian townhouses to sleek modern apartment blocks, the entrances to London's apartments are as diverse as the city itself.
As you walk through the streets of London, you'll come across entrances that range from ornate wrought iron gates to sleek glass doors. Some are nestled between quaint shops and cafes, while others are set back from the street in grand courtyards.
But no matter the style or location, London's apartment entrances all have one thing in common: they provide a sense of grandeur and sophistication that is uniquely British. And whether you're a resident of one of these stunning apartments or just passing by, there's no denying the sense of awe and wonder that these entrances inspire.
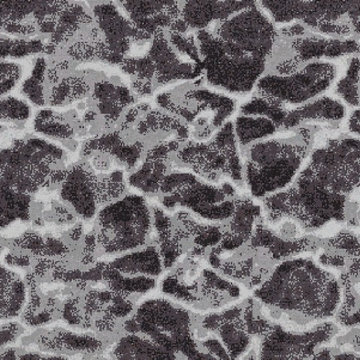
 MEC
Clear Oceans Gray - Clear Oceans Black & White Vetrex glass mosaic pattern from MEC’s PIXL range is inspired by natural sunlight reflection patterns on sand through crystal clear water. The classic monochrome gray tile shades are perfect for any space, especially modern interiors and walls.
*Get any pattern resized or recolored to better fit your unique requirements. MEC offers free customization and alteration on all mosaic patterns.
**AddTek mosaic render is visually similar but may have slight variations due to factors like; textural diversity in mosaic tesserae and light conditions.
 Rudloff Custom Builders
This large expanse bath and kitchen showroom not only showcases the diversity of talent and execution of Rudloff Custom builders crew, but also shows the wide range of styles in which they work in.
Photos by Alicia's Art, LLC

Sponsored
Plain City, OH

The Creative Kitchen Company
Columbus Area Kitchen Remodeling and Refacing Professional

 JL Interiors
 is a LA-based creative/diverse firm that specializes in residential interiors. JL Interiors empowers homeowners to design their dream home that they can be proud of! The design isn’t just about making things beautiful; it’s also about making things work beautifully. Contact us for a free consultation Hello@JLinteriors.design _ 310.390.6849_ www.JLinteriors.design

 Quarry Mill
Heritage natural thin stone veneer from the Quarry Mill adds character to this double-sided outdoor fireplace. Heritage natural stone veneer offers a range of tans, ambers, and red tones in random rectangular shapes. The various sizes of this stone make it a great choice for large and small projects. Using Heritage on larger projects like chimneys, stone pillars or columns, and outdoor structures will transform them into earthy decorations. Smaller projects like accent walls or mailbox surrounds will provide a natural looking touch. The mix of colors and textures add diversity to any décor, making Heritage stone useful in any project.

 Pine Street Carpenters & The Kitchen Studio
John Welsh
Example of a classic u-shaped medium tone wood floor and brown floor eat-in kitchen design in Philadelphia with an undermount sink, recessed-panel cabinets, white cabinets, quartz countertops, multicolored backsplash, stainless steel appliances, marble backsplash and an island
Example of a classic u-shaped medium tone wood floor and brown floor eat-in kitchen design in Philadelphia with an undermount sink, recessed-panel cabinets, white cabinets, quartz countertops, multicolored backsplash, stainless steel appliances, marble backsplash and an island

 Yedda Morrison
Laure Joliet
Eat-in kitchen - cottage single-wall medium tone wood floor and yellow floor eat-in kitchen idea in San Francisco with shaker cabinets, white cabinets, white backsplash, subway tile backsplash, stainless steel appliances and no island
Eat-in kitchen - cottage single-wall medium tone wood floor and yellow floor eat-in kitchen idea in San Francisco with shaker cabinets, white cabinets, white backsplash, subway tile backsplash, stainless steel appliances and no island

Sponsored
Plain City, OH
The Creative Kitchen Company
Columbus Area Kitchen Remodeling and Refacing Professional

 Vetter Architects
River Homes
Civic, Pedestrian, and Personal Scale
Our urban design strategy to create a modern, traditional neighborhood centered around three distinct yet connected levels of scale – civic, pedestrian, and personal.
The civic connection with the city, the Milwaukee River and the adjacent Kilbourn Park was addressed via the main thoroughfare, street extensions and the River Walk. The relationship to pedestrian scale was achieved by fronting each building to its corresponding street or river edge. Utilizing elevated entries and main living levels provides a non-intimidating distinction between public and private. The open, loft-like qualities of each individual living unit, coupled with the historical context of the tract supports the personal scale of the design.
The Beerline “mini-block” – patterned after a typical city block - is configured to allow for each individual building to address its respective street or river edge while creating an internal alley or “auto court”. The river-facing units, each with four levels of living space, incorporate rooftop garden terraces which serve as natural, sunlit pavilions in an urban setting.
In an effort to integrate our typical urban neighborhood with the context of an industrial corridor, we relied upon thoughtful connections to materials such as brick, stucco, and fine woods, thus creating a feeling of refined elegance in balance with the “sculpture” of the historic warehouses across the Milwaukee River.
Urban Diversity
The Beerline River Homes provide a walkable connection to the city, the beautiful Milwaukee River, and the surrounding environs. The diversity of these custom homes is evident not only in the unique association of the units to the specific “edges” each one addresses, but also in the diverse range of pricing from the accessible to the high-end. This project has elevated a typically developer-driven market into a striking urban design product.
 Vetter Architects
River Homes
Civic, Pedestrian, and Personal Scale
Our urban design strategy to create a modern, traditional neighborhood centered around three distinct yet connected levels of scale – civic, pedestrian, and personal.
The civic connection with the city, the Milwaukee River and the adjacent Kilbourn Park was addressed via the main thoroughfare, street extensions and the River Walk. The relationship to pedestrian scale was achieved by fronting each building to its corresponding street or river edge. Utilizing elevated entries and main living levels provides a non-intimidating distinction between public and private. The open, loft-like qualities of each individual living unit, coupled with the historical context of the tract supports the personal scale of the design.
The Beerline “mini-block” – patterned after a typical city block - is configured to allow for each individual building to address its respective street or river edge while creating an internal alley or “auto court”. The river-facing units, each with four levels of living space, incorporate rooftop garden terraces which serve as natural, sunlit pavilions in an urban setting.
In an effort to integrate our typical urban neighborhood with the context of an industrial corridor, we relied upon thoughtful connections to materials such as brick, stucco, and fine woods, thus creating a feeling of refined elegance in balance with the “sculpture” of the historic warehouses across the Milwaukee River.
Urban Diversity
The Beerline River Homes provide a walkable connection to the city, the beautiful Milwaukee River, and the surrounding environs. The diversity of these custom homes is evident not only in the unique association of the units to the specific “edges” each one addresses, but also in the diverse range of pricing from the accessible to the high-end. This project has elevated a typically developer-driven market into a striking urban design product.
 Vetter Architects
River Homes
Civic, Pedestrian, and Personal Scale
Our urban design strategy to create a modern, traditional neighborhood centered around three distinct yet connected levels of scale – civic, pedestrian, and personal.
The civic connection with the city, the Milwaukee River and the adjacent Kilbourn Park was addressed via the main thoroughfare, street extensions and the River Walk. The relationship to pedestrian scale was achieved by fronting each building to its corresponding street or river edge. Utilizing elevated entries and main living levels provides a non-intimidating distinction between public and private. The open, loft-like qualities of each individual living unit, coupled with the historical context of the tract supports the personal scale of the design.
The Beerline “mini-block” – patterned after a typical city block - is configured to allow for each individual building to address its respective street or river edge while creating an internal alley or “auto court”. The river-facing units, each with four levels of living space, incorporate rooftop garden terraces which serve as natural, sunlit pavilions in an urban setting.
In an effort to integrate our typical urban neighborhood with the context of an industrial corridor, we relied upon thoughtful connections to materials such as brick, stucco, and fine woods, thus creating a feeling of refined elegance in balance with the “sculpture” of the historic warehouses across the Milwaukee River.
Urban Diversity
The Beerline River Homes provide a walkable connection to the city, the beautiful Milwaukee River, and the surrounding environs. The diversity of these custom homes is evident not only in the unique association of the units to the specific “edges” each one addresses, but also in the diverse range of pricing from the accessible to the high-end. This project has elevated a typically developer-driven market into a striking urban design product.
16