
Search results for "Diverse" in Home Design Ideas

 Melinamade - Residential Design + Interiors
Some vintage Midcentury pieces here along with a custom made Swarovski crystal sputnik chandelier similar to the much larger one in the NYC Metropolitan Opera House! To know more about this makeover, please read the "Houzz Tour" feature article here: http://www.houzz.com/ideabooks/32975037/list/houzz-tour-midcentury-meets-mediterranean-in-california
Bernard Andre Photography
 Kitchens By Terrie

The house in La Grande, Oregon, is a magnificent Colonial and the existing cabinets detracted from the original style of the home. Now the cabinets totally match the architecture and grace of the home. These are white painted glazed. The fluted columns are pull outs for spices. The traditional subway tiles fit perfectly.
 Koffka Phakos Design
Landscape Design by Lisa Gimmy, www.lglalandscape.com

Mid-sized tuscan backyard concrete paver patio kitchen photo in Los Angeles with a pergola
Mid-sized tuscan backyard concrete paver patio kitchen photo in Los Angeles with a pergola
Find the right local pro for your project

 California Eco Design, Inc.
This is a Roberto Burle Marx- inspired design, a drought tolerant landscape that imitates the vibrant colors and patterns of the tropics. We kept the monstera and bird of paradise plants, and with the colorful trim on the house, it all works together in this eclectic mashup.
 Pascale Land Design
Mike Small

Design ideas for a large southwestern partial sun front yard brick landscaping in Phoenix.
Design ideas for a large southwestern partial sun front yard brick landscaping in Phoenix.
 Wadia Associates

Inspiration for a large transitional carpeted u-shaped metal railing and wainscoting staircase remodel in New York with carpeted risers
 Susan M. Rochelle, A.I.A., Architect
David Van Scott, Photography
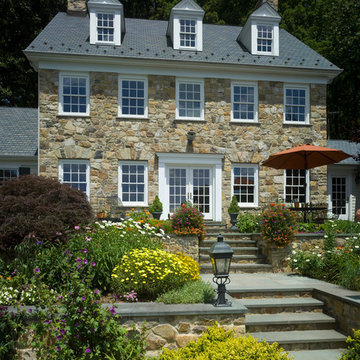
Architectural design by Susan M. Rochelle, A.I.A., Architect, Hunterdon County, NJ
Inspiration for a country two-story stone exterior home remodel in New York
Inspiration for a country two-story stone exterior home remodel in New York
 Diverse Home Concepts
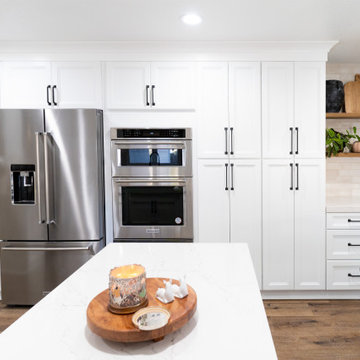
Modern farmhouse remodel in Upland, CA. Featuring warm tones and organic modern textures.
Example of a large transitional u-shaped vinyl floor and brown floor eat-in kitchen design in Los Angeles with a farmhouse sink, raised-panel cabinets, white cabinets, quartz countertops, beige backsplash, ceramic backsplash, stainless steel appliances, a peninsula and white countertops
Example of a large transitional u-shaped vinyl floor and brown floor eat-in kitchen design in Los Angeles with a farmhouse sink, raised-panel cabinets, white cabinets, quartz countertops, beige backsplash, ceramic backsplash, stainless steel appliances, a peninsula and white countertops

 Clark Design Build, LLC
This home is located on a one acre parcel of land near the banks of the Milwaukee River in the older established subdivision of Sleepy Hollow Estates in Mequon, Wisconsin. The inspiration for this Glen Cove Residence was to bring the desired by many, contemporary and modern lifestyle of a down town loft and establish it in a neighborhood in the suburbs amongst traditional style homes.
Sleepy Hollow Estates like many older established neighborhoods throughout the North shore and Westside communities of Milwaukee had great local architects such as John Randall McDonald and Russell Barr Williamson, who built contemporary master pieces amongst very traditional style homes. This created diversity in the style of homes in these neighborhoods which for the people living in them and the people just passing by, an experience of harmony and cultural lifestyle.
Unfortunately today, many new neighborhood developments lack harmony and cultural lifestyle and don’t allow for homes such as this Glen Cove Residence to be built. And for that matter many of the homes built by John Randall McDonald and Russell Barr Williamson back in the 1950’s. When driving through these new developments, one would experience beautiful traditional style homes, but all the homes tend to look the same. There is no diversity in the styles of homes thus these neighborhoods lack the harmony and a cultural life style for the people who live there or what people are looking for when buying a home that reflects their lifestyle. This Glen Cove Residence is an example that a contemporary home which offers a modern lifestyle that many desires can be established amongst traditional homes while blending in with the neighborhood.
Don’t be fooled by the flat roof of this home, building technology has come a long way since Frank Lloyd Wright! The roof system on this home is more energy efficient than most roof systems builders are putting on traditional homes today and it doesn’t leak! This Glen Cove Residence was built using all traditional building materials that you would see in homes being built in new developments today. There is a misconception out there that modern homes are expensive to build. That is not true! This Glen Cove Residence was built for roughly $130 per square foot which is the same price one would pay for a similar builder’s model traditional style home with the same upgrades.
This Glen Cove Residence consists of three bedrooms and three and one half baths. All bedrooms are located on second floor with laundry, guest bath and a master suite. Located between the first and second floors off of the landing is an office/den space. The first floor is open concept with the kitchen, dining and living areas located at the rear of the home with expansive windows allowing a great connection to back yard area and outdoors. On the back of the home is a covered deck area allowing for outdoor entertaining without the worry of the elements. The first floor also offers a powder room, mudroom and walk-in pantry off the kitchen area. From the mudroom there is access to an attached four car tandem garage. From the first floor to the finished basement is an open stair allowing the basement area to feel as part of the house and not just a basement? The basement consists of a main living area, game area with wet bar, exercise room, kids play room with 14’ ceilings, full bathroom and mechanical room with storage closets throughout.
 Diverse Home Concepts
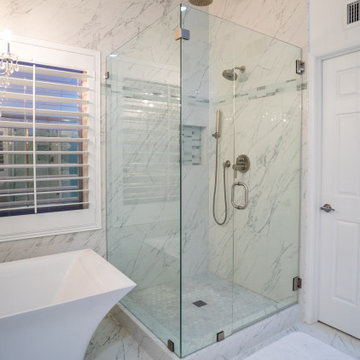
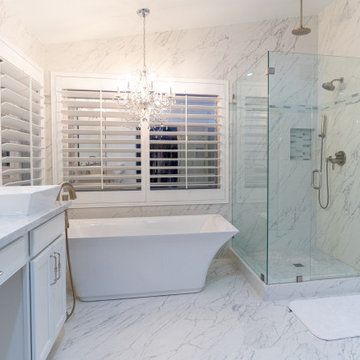
This stunning master ensuite design by Diverse Home Concepts located in Rancho Cucamonga, CA. The master bath features a walk-in shower, rain style shower head, a freestanding tub, large floor to ceiling porcelain tile, his and hers vanities with a seated vanity area for her. Carrara marble counter tops with a mitered edge detail, set with vessel sinks and Brizo Faucets.

 Diverse Home Concepts

This stunning master ensuite design by Diverse Home Concepts located in Rancho Cucamonga, CA. The master bath features a walk-in shower, rain style shower head, a freestanding tub, large floor to ceiling porcelain tile, his and hers vanities with a seated vanity area for her. Carrara marble counter tops with a mitered edge detail, set with vessel sinks and Brizo Faucets.
 Kitchens By Terrie
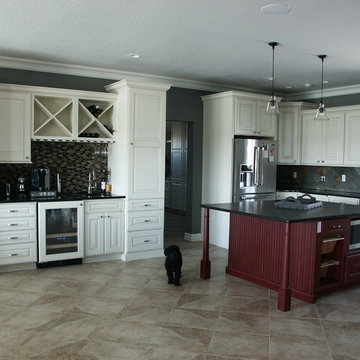
I had the honor of providing design and cabinetry for the whole house in this new construction south of Pendleton, Or. Accelerated Construction installed the cabinets, pantry and closet organizers from Closets to Go. The island is Dura Supreme's salsa red with a glaze. The perimeter is Bella white with brown accents.

 NS Designs
This modern bathroom oasis encompasses many elements that speak of minimalism, luxury and even industrial design. The white vessel sinks and freestanding modern bathtub give the room a slick and polished appearance, while the exposed piping and black hanging lights provide some aesthetic diversity. The angled ceiling and skylights allow so much light, that the room feels even more spacious than it already is. The marble floors give the room a gleaming appearance, and the chrome accents, seen on the cabinet pulls and bathroom fixtures, reminds us that sleek is in.
NS Designs, Pasadena, CA
http://nsdesignsonline.com
626-491-9411
 Seasons Landscaping

Inspiration for a mid-sized modern partial sun front yard concrete paver formal garden in Orange County.

 Rodwin Architecture & Skycastle Construction
Rodwin Architecture & Skycastle Homes
Location: Boulder, Colorado, USA
Interior design, space planning and architectural details converge thoughtfully in this transformative project. A 15-year old, 9,000 sf. home with generic interior finishes and odd layout needed bold, modern, fun and highly functional transformation for a large bustling family. To redefine the soul of this home, texture and light were given primary consideration. Elegant contemporary finishes, a warm color palette and dramatic lighting defined modern style throughout. A cascading chandelier by Stone Lighting in the entry makes a strong entry statement. Walls were removed to allow the kitchen/great/dining room to become a vibrant social center. A minimalist design approach is the perfect backdrop for the diverse art collection. Yet, the home is still highly functional for the entire family. We added windows, fireplaces, water features, and extended the home out to an expansive patio and yard.
The cavernous beige basement became an entertaining mecca, with a glowing modern wine-room, full bar, media room, arcade, billiards room and professional gym.
Bathrooms were all designed with personality and craftsmanship, featuring unique tiles, floating wood vanities and striking lighting.
This project was a 50/50 collaboration between Rodwin Architecture and Kimball Modern
 Diverse Home Concepts
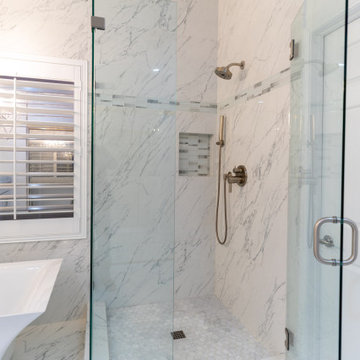
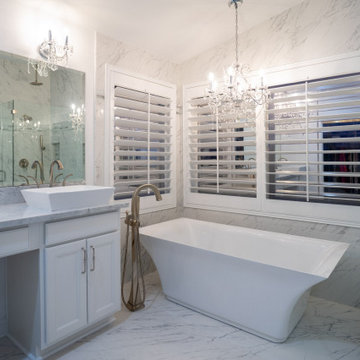
This stunning master ensuite design by Diverse Home Concepts located in Rancho Cucamonga, CA. The master bath features a walk-in shower, rain style shower head, a freestanding tub, large floor to ceiling porcelain tile, his and hers vanities with a seated vanity area for her. Carrara marble counter tops with a mitered edge detail, set with vessel sinks and Brizo Faucets.
 Diverse Home Concepts
This stunning master ensuite design by Diverse Home Concepts located in Rancho Cucamonga, CA. The master bath features a walk-in shower, rain style shower head, a freestanding tub, large floor to ceiling porcelain tile, his and hers vanities with a seated vanity area for her. Carrara marble counter tops with a mitered edge detail, set with vessel sinks and Brizo Faucets.
 Creative Design Landscapes

Patio - coastal backyard brick patio idea in New York with a fire pit and no cover
 Diverse Home Concepts
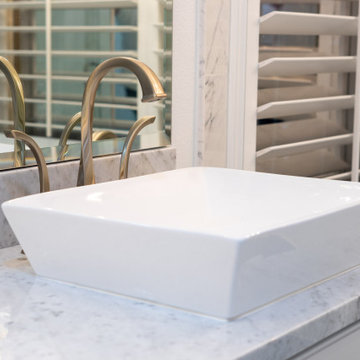
This stunning master ensuite design by Diverse Home Concepts located in Rancho Cucamonga, CA. The master bath features a walk-in shower, rain style shower head, a freestanding tub, large floor to ceiling porcelain tile, his and hers vanities with a seated vanity area for her. Carrara marble counter tops with a mitered edge detail, set with vessel sinks and Brizo Faucets.
30