
Search results for "Diverse" in Home Design Ideas

 MainStay Landscape Inc.
Beach grass culms planted
The back lawn and bulkhead of this Centerville property had become overgrown with invasive plant species. In coordination with Conservation, the area was cleared of invasives while native plants were protected. Open areas were replanted with beach grass and beach plum. The result is a diverse and thriving coastal habitat.
 Creekside Outdoor Living
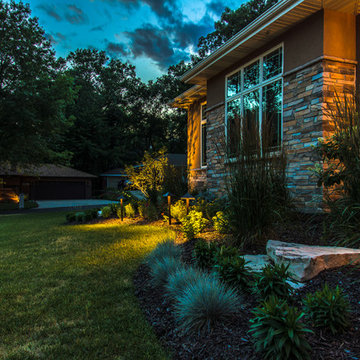
This project consists of a master planting plan around the house, as well as lighting. Our design team created a very diverse palette of plantings, nothing cookie cutter about this property.
Creekside Outdoor Living - Highland, IN
Plantings
Outdoor Lighting - pathway and spot
 Bursa Beige Marble
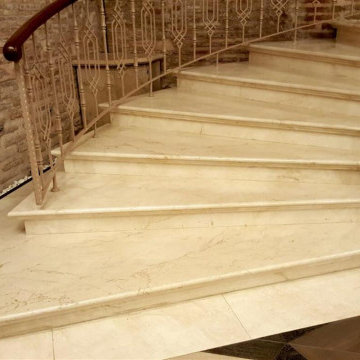
What Are Marble’s Features?
When it comes to the properties of marble, the first thing that comes to mind is that this product is a natural product. For this reason, it is often preferred in indoor and outdoor decorations. In addition, its chemical and physical properties make it one step ahead of other natural stone types. Marble usage areas play an active role in gaining more diversity than other natural stones due to the features mentioned below.
Find the right local pro for your project

 PeterWood Homes & Floors Inc
The floor is Hallmark Floors Fitzgerald from the Novella Collection. To see the rest of the colors in the collection click here: http://hallmarkfloors.com/hallmark-hardwoods/novella-hardwood-collection/
Much like the great writing that came from the names in this collection, Novella offers something for everyone. It showcases the best in Hallmark Floors design and is their most diverse collection!
 Mukesh Mehta
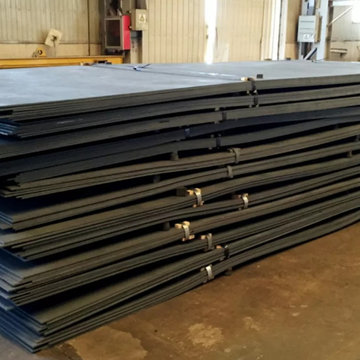
Chhajed Steel Limited is a prominent manufacturer, supplier, stockist, and exporter of high-quality IS 2041 R260 plates. The plates are designed with superior-quality materials to meet the requirements for diverse applications. We provide these plates to our clients in various specifications, like different lengths, sizes, and thicknesses. Moreover, we ensure the availability of our plates at competitive prices in domestic as well as international markets.

 K. Dakin Design Inc.
Dakin has been working with the owners of this site realize their dream of cultivating a rich and meaningful landscape around their home. Because of their deep engagement with their land and garden, the landscape has guided the entire design process, from architecture to civil engineering to landscape design.
All architecture on site is oriented toward the garden, a park-like, multi-use environment that includes a walking labyrinth, restored prairie, a Japanese garden, an orchard, vegetable beds, berry brambles, a croquet lawn and a charred wood outdoor shower. Dakin pays special attention to materials at every turn, selecting an antique sugar bowl for the outdoor fire pit, antique Japanese roof tiles to create blue edging, and stepping stones imported from India. In addition to its diversity of garden types, this permacultural paradise is home to chickens, ducks, and bees. A complex irrigation system was designed to draw alternately from wells and cisterns.
3x5lion.png
Dakin has also had the privilege of creating an arboretum of diverse and rare trees that she based on Olmsted’s design for Central Park. Trees were selected to display a variety of seasonally shifting delights: spring blooms, fall berries, winter branch structure. Mature trees onsite were preserved and sometimes moved to new locations.
 Staging Spaces
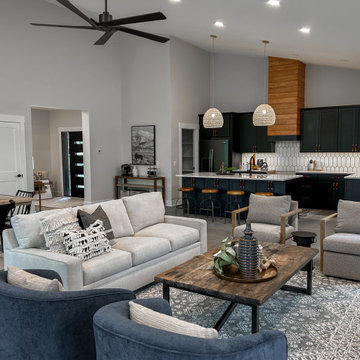
This large open floor plan features a sizable area for a common living space. The Stages Spaces team used a variety of modern swivel style and rounded back occasional chairs to achieve a "space within a space". A variety of materials and textures allows for this look to be diverse yet cohesive.

 Desert Foothills Landscape
The Rosow home in Scottsdale was featured in the Phoenix Home & Garden – 2019 Garden Tour. The home was called “Desert Paradise” and was a favorite on the tour. The home’s lush, high-desert landscape incorporates the best of resort-style living in a Southwestern setting. A diverse plant palette of grass, palms and cactus, plus a variety of blooming perennials, creates a stunning experience of color and texture year-round. Backyard amenities, including a tennis court and swimming pool, make this an oasis for the active homeowners. – Photo Credits: Brian Lilley


 Bachman's Landscaping & Garden Services
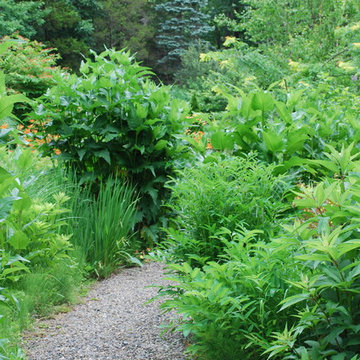
Photo of a huge transitional full sun backyard stone formal garden in Minneapolis.

Large transitional single-wall medium tone wood floor and brown floor eat-in kitchen photo with shaker cabinets, white cabinets, quartz countertops, beige backsplash, matchstick tile backsplash, stainless steel appliances, an island and an undermount sink

 Maritza Capiro Designs Corp.
Kitchen and dining area in this beach retreat in Naples/Marco island area.
Inspiration for a mid-sized coastal white floor and porcelain tile eat-in kitchen remodel with black cabinets, white backsplash, stainless steel appliances, an island and shaker cabinets
Inspiration for a mid-sized coastal white floor and porcelain tile eat-in kitchen remodel with black cabinets, white backsplash, stainless steel appliances, an island and shaker cabinets

 The Cultural Landscape Foundation
Saturday, August 8, 11:00am to 12:30pm | Englewood | Pondbank House by Herb Schaal, FASLA, with architect Don Ruggles of Ruggles Mabe Terrell Architecture, landscape contractor Philip Steinhauer of Designscapes, and general contractor Jeff Barnett of J.K. Barnett, Ltd.
In keeping with the grand Palladian architectural style of the Pondbank House, the landscape architect has created an impressive series of complementary Mediterranean garden spaces using local stone for terracing and High Plains adapted plants. In addition to a kitchen and cutting garden and diverse planting schemes featuring over 250 species, there are many delightful pieces of garden art and creative garden details. Decorative fountain walls distribute roof and storm drainage to terraced plantings. An infinity lawn edge creates a “ha-ha” effect from the pool terrace to the borrowed landscape in the distance. A lovely moon gate leads to a secluded Japanese-style spa garden, an “aromabo” for contemplative relaxation and outdoor aromatherapy. And a shallow water basin in the strolling garden is positioned to reflect the rising moon.
Photo by Emily Minton Redfield

 Woita Homes
Large arts and crafts galley porcelain tile seated home bar photo with shaker cabinets, dark wood cabinets and quartzite countertops

 Garden Gate Landscaping
A complete and eclectic rear garden renovation with a creative blend of formal and natural elements. Formal lawn panel and rose garden, craftsman style wood deck and trellis, homages to Goldsworthy and Stonehenge with large boulders and a large stone cairn, several water features, a Japanese Torii gate, rock walls and steps, vegetables and herbs in containers and a new parking area paved with permeable pavers that feed an underground storage area that in turns irrigates the garden. All this blends into a diverse but cohesive garden.
Designed by Charles W Bowers, Built by Garden Gate Landscaping, Inc. © Garden Gate Landscaping, Inc./Charles W. Bowers
 Desert Foothills Landscape
The Rosow home in Scottsdale was featured in the Phoenix Home & Garden – 2019 Garden Tour. The home was called “Desert Paradise” and was a favorite on the tour. The home’s lush, high-desert landscape incorporates the best of resort-style living in a Southwestern setting. A diverse plant palette of grass, palms and cactus, plus a variety of blooming perennials, creates a stunning experience of color and texture year-round. Backyard amenities, including a tennis court and swimming pool, make this an oasis for the active homeowners. – Photo Credits: Brian Lilley
 Garden Gate Landscaping
A complete and eclectic rear garden renovation with a creative blend of formal and natural elements. Formal lawn panel and rose garden, craftsman style wood deck and trellis, homages to Goldsworthy and Stonehenge with large boulders and a large stone cairn, several water features, a Japanese Torii gate, rock walls and steps, vegetables and herbs in containers and a new parking area paved with permeable pavers that feed an underground storage area that in turns irrigates the garden. All this blends into a diverse but cohesive garden.
Designed by Charles W Bowers, Built by Garden Gate Landscaping, Inc. © Garden Gate Landscaping, Inc./Charles W. Bowers
 Desert Foothills Landscape
The Rosow home in Scottsdale was featured in the Phoenix Home & Garden – 2019 Garden Tour. The home was called “Desert Paradise” and was a favorite on the tour. The home’s lush, high-desert landscape incorporates the best of resort-style living in a Southwestern setting. A diverse plant palette of grass, palms and cactus, plus a variety of blooming perennials, creates a stunning experience of color and texture year-round. Backyard amenities, including a tennis court and swimming pool, make this an oasis for the active homeowners. – Photo Credits: Brian Lilley
 Desert Foothills Landscape
The Rosow home in Scottsdale was featured in the Phoenix Home & Garden – 2019 Garden Tour. The home was called “Desert Paradise” and was a favorite on the tour. The home’s lush, high-desert landscape incorporates the best of resort-style living in a Southwestern setting. A diverse plant palette of grass, palms and cactus, plus a variety of blooming perennials, creates a stunning experience of color and texture year-round. Backyard amenities, including a tennis court and swimming pool, make this an oasis for the active homeowners. – Photo Credits: Brian Lilley
 Halcyon Interiors Co.
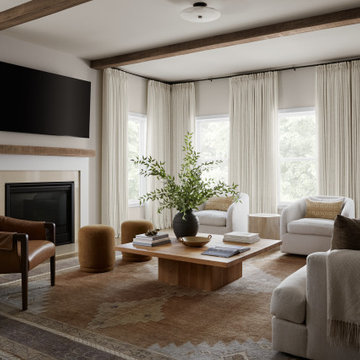
Example of a mid-sized transitional open concept medium tone wood floor, brown floor and exposed beam living room design in DC Metro with beige walls, a standard fireplace, a stone fireplace and a wall-mounted tv
91