
Search results for "Diverter" in Home Design Ideas
 Kohler
Kohler Co.

Large elegant master dark wood floor freestanding bathtub photo in Milwaukee with an undermount sink, open cabinets and marble countertops
Large elegant master dark wood floor freestanding bathtub photo in Milwaukee with an undermount sink, open cabinets and marble countertops
 Round Rock Restoration
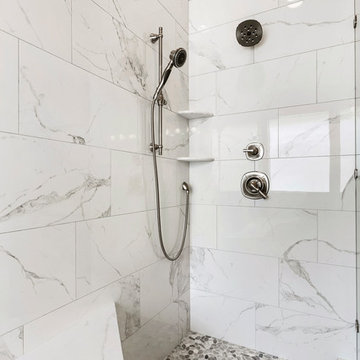
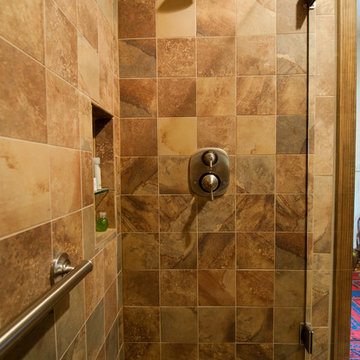
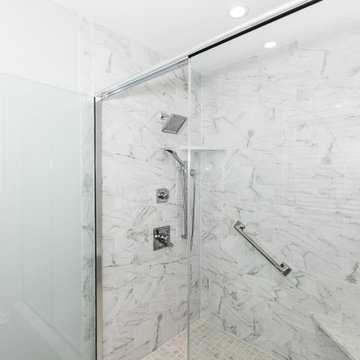
A close up of our walk-in shower with white porcelain tiling on the walls, put together with the stone tile flooring. Also visible here are the two shower heads controlled by a diverter directly above the temperature control.
 Artium Company
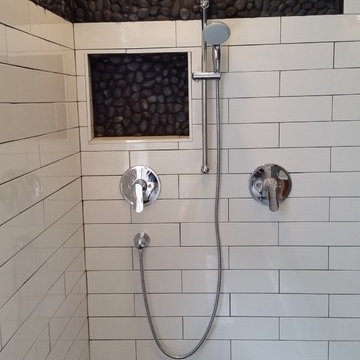
Pebble raised to niche and band. Schluter edge to finish niche. Separate valves for separate heads instead of diverter, valves and trim Hansgrohe.
Inspiration for a mid-sized transitional white tile and ceramic tile pebble tile floor and brown floor corner shower remodel in Jacksonville
Inspiration for a mid-sized transitional white tile and ceramic tile pebble tile floor and brown floor corner shower remodel in Jacksonville
Find the right local pro for your project

 Edgewater Design Group
Our clients already had a cottage on Torch Lake that they loved to visit. It was a 1960s ranch that worked just fine for their needs. However, the lower level walkout became entirely unusable due to water issues. After purchasing the lot next door, they hired us to design a new cottage. Our first task was to situate the home in the center of the two parcels to maximize the view of the lake while also accommodating a yard area. Our second task was to take particular care to divert any future water issues. We took necessary precautions with design specifications to water proof properly, establish foundation and landscape drain tiles / stones, set the proper elevation of the home per ground water height and direct the water flow around the home from natural grade / drive. Our final task was to make appealing, comfortable, living spaces with future planning at the forefront. An example of this planning is placing a master suite on both the main level and the upper level. The ultimate goal of this home is for it to one day be at least a 3/4 of the year home and designed to be a multi-generational heirloom.
- Jacqueline Southby Photography
 Imbue Design
Imbue Design
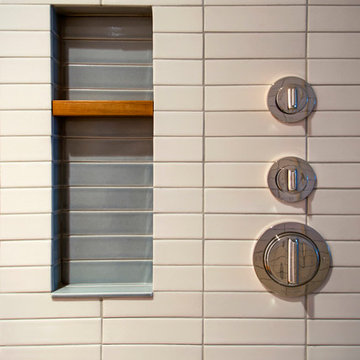
Example of a mid-sized minimalist master white tile and ceramic tile light wood floor and beige floor double shower design in Salt Lake City with flat-panel cabinets, dark wood cabinets, a wall-mount toilet, white walls, an undermount sink, marble countertops, a hinged shower door and white countertops
Example of a mid-sized minimalist master white tile and ceramic tile light wood floor and beige floor double shower design in Salt Lake City with flat-panel cabinets, dark wood cabinets, a wall-mount toilet, white walls, an undermount sink, marble countertops, a hinged shower door and white countertops

 collaborative interiors
Photographer: Cora Brown Rock / Remodeler: Homeworks by Kelly
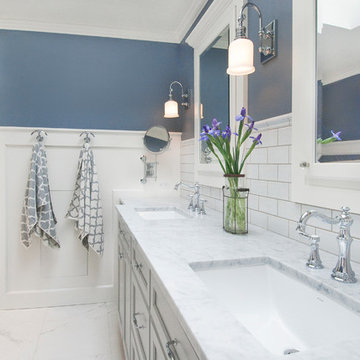
Mid-sized elegant white tile and subway tile porcelain tile bathroom photo in Seattle with an undermount sink, shaker cabinets, gray cabinets and blue walls
Mid-sized elegant white tile and subway tile porcelain tile bathroom photo in Seattle with an undermount sink, shaker cabinets, gray cabinets and blue walls
 Lefroy Brooks USA
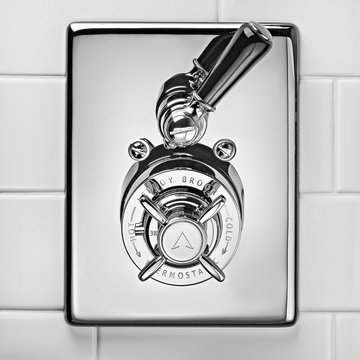
CB-2151
black lever 4-hole bath
set diverter & pull-out
hand shower trim only,
to suit R1-4025 rough
Bathroom - victorian bathroom idea
Bathroom - victorian bathroom idea
 Young & Borlik Architects, inc.

A french country master bathroom with book matched stone slab walls in the shower, and white tile mosaic floor. The white marble continues across the countertops and beaded inset cabinets. Shower diverters allow a choice between rain head and wall shower, depending on your mood. There's plenty of room to have a seat and relax or chat while you get ready.

 North Jersey Remodelers LLC.
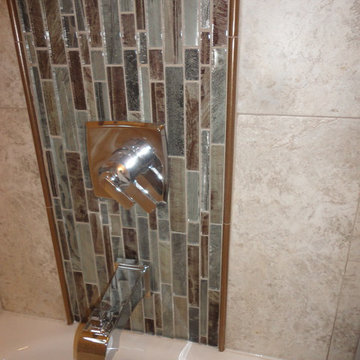
Delta double handle diverter. Enables you to control volume from temperature.
Freestanding bathtub - mid-sized contemporary master brown tile and porcelain tile porcelain tile freestanding bathtub idea in New York with a two-piece toilet and a console sink
Freestanding bathtub - mid-sized contemporary master brown tile and porcelain tile porcelain tile freestanding bathtub idea in New York with a two-piece toilet and a console sink
 LDa Architecture & Interiors
Sean Litchfield
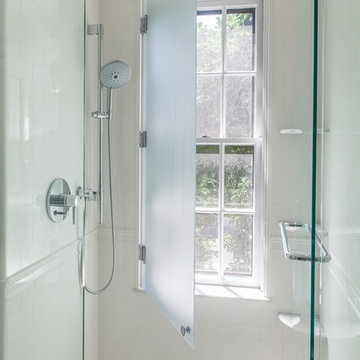
Alcove shower - traditional white tile alcove shower idea in Boston with an undermount tub
Alcove shower - traditional white tile alcove shower idea in Boston with an undermount tub
 TruBlue of Allen
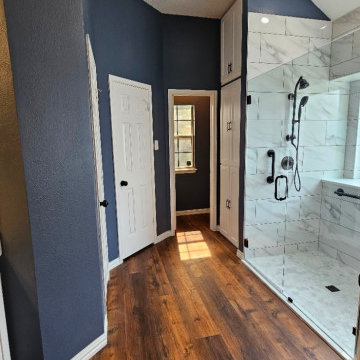
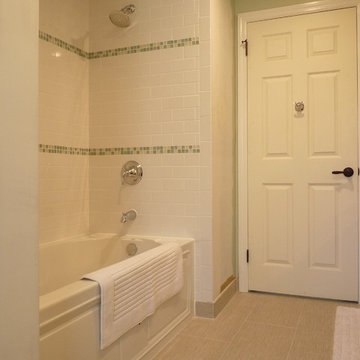
Tub conversion into a walk-in shower. bench, diverter. old shower into custom cabinetry. wallpaper removal, new vanity. curbless shower. Flooring. painting.
 Harte Remodels, LLC
Eclectic white tile and subway tile alcove bathtub photo with recessed-panel cabinets, dark wood cabinets, quartz countertops and a two-piece toilet
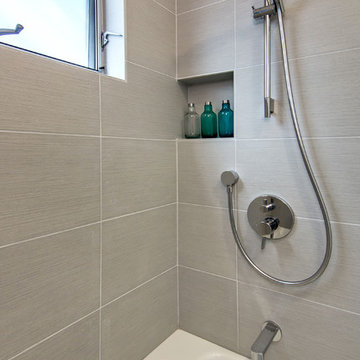

 Dan Nelson, Designs Northwest Architects
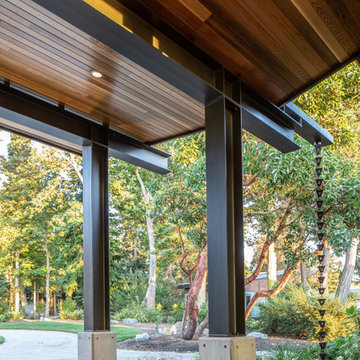
Steel framed entry .
Photography by Stephen Brousseau.
Inspiration for a mid-sized modern concrete front porch remodel in Seattle with a roof extension
Inspiration for a mid-sized modern concrete front porch remodel in Seattle with a roof extension
 Betsy Bassett Interiors
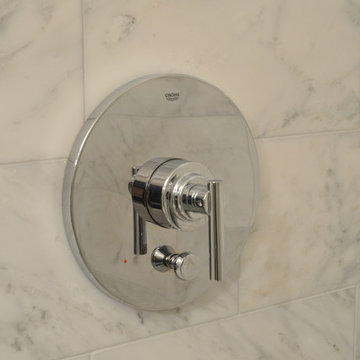
Detail of Grohe shower fixture.
Photo Credit: Betsy Bassett
Alcove bathtub - mid-sized contemporary kids' white tile and stone tile marble floor and gray floor alcove bathtub idea in Boston with an undermount sink, furniture-like cabinets, white cabinets, solid surface countertops, a one-piece toilet, gray walls and white countertops
Alcove bathtub - mid-sized contemporary kids' white tile and stone tile marble floor and gray floor alcove bathtub idea in Boston with an undermount sink, furniture-like cabinets, white cabinets, solid surface countertops, a one-piece toilet, gray walls and white countertops

 Dunrite Contracting
Grohe shower diverter and glass subway tile with a glass listello line to accent the wall and the inside of the niche Dunrite Contracting Hopewell Jct NY

 McManus Kitchen and Bath
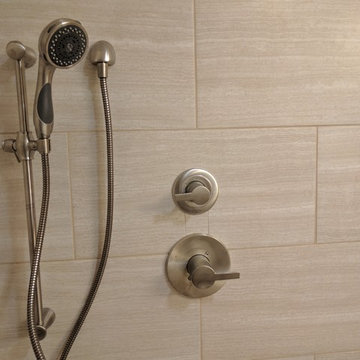
A simple diverter switches water from the rain shower to the handheld
Bathroom - small contemporary bathroom idea in Tampa
Bathroom - small contemporary bathroom idea in Tampa
18