
Search results for "Diverter" in Home Design Ideas
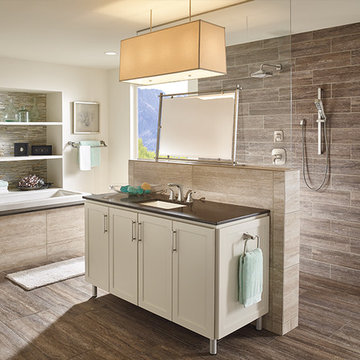
 Neenan Company Kitchen & Bath Showrooms
Tesla Widespread Faucet in Chrome
Tesla Shower Trim and Shower Head in Chrome
Tesla Diverter Trim in Chrome
Tesla Handheld in Chrome
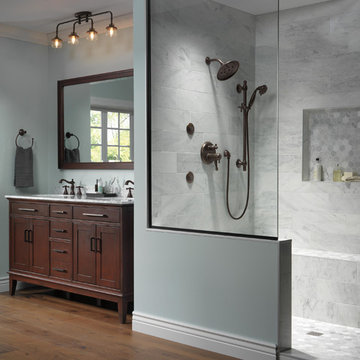
 Delta Faucet
Inspired by a female silhouette with a cinched waist, the traditionally styled Cassidy ™ Collection features clean lines and elegant design details.
Bathroom - contemporary bathroom idea in Indianapolis
Bathroom - contemporary bathroom idea in Indianapolis
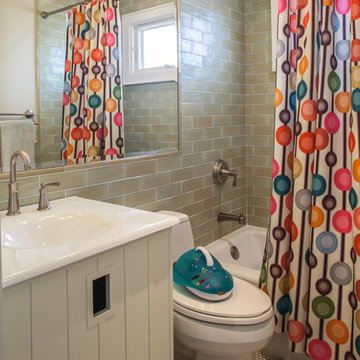
 Stone Creek Builders
Interior design by Kati Curtis Design
http://www.katicurtisdesign.com/
Photography by Marco Ricca
http://www.marcoriccastudio.com
Find the right local pro for your project
 Amy Hill Designs
Liz Glasgow

Example of a large transitional formal and open concept dark wood floor living room design in New York with white walls, a standard fireplace and a stone fireplace
Example of a large transitional formal and open concept dark wood floor living room design in New York with white walls, a standard fireplace and a stone fireplace
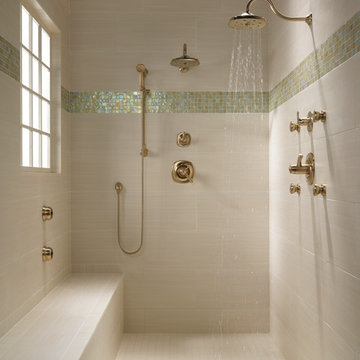 Delta Faucet
Delta Faucet Company
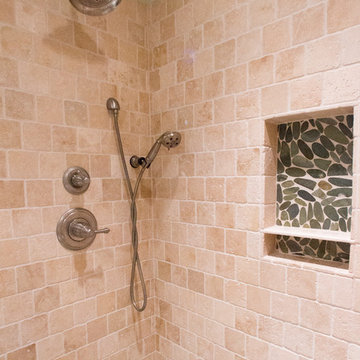
Inspiration for a transitional beige tile double shower remodel in Indianapolis
Inspiration for a transitional beige tile double shower remodel in Indianapolis

 Kitchen & Bathroom Remodel by Cutting Edge
A separate hand shower is controlled by a diverter.
Inspiration for a large transitional master green tile and ceramic tile travertine floor, beige floor, double-sink and coffered ceiling corner shower remodel in Miami with shaker cabinets, white cabinets, a two-piece toilet, blue walls, an undermount sink, quartz countertops, a hinged shower door, white countertops and a built-in vanity
Inspiration for a large transitional master green tile and ceramic tile travertine floor, beige floor, double-sink and coffered ceiling corner shower remodel in Miami with shaker cabinets, white cabinets, a two-piece toilet, blue walls, an undermount sink, quartz countertops, a hinged shower door, white countertops and a built-in vanity
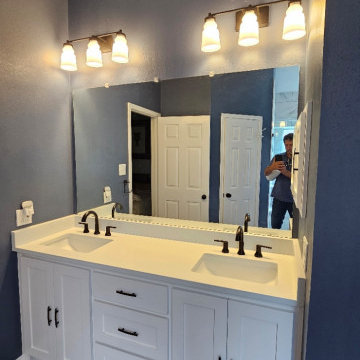
 TruBlue of Allen
Tub conversion into a walk-in shower. bench, diverter. old shower into custom cabinetry. wallpaper removal, new vanity. curbless shower. Flooring. painting.
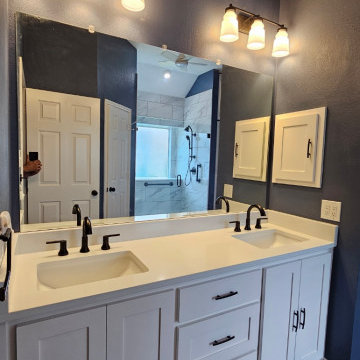 TruBlue of Allen
Tub conversion into a walk-in shower. bench, diverter. old shower into custom cabinetry. wallpaper removal, new vanity. curbless shower. Flooring. painting.
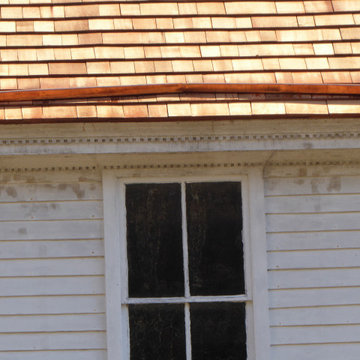
 Connecticut Roofcrafters Llc
Rain Diverter on a New Western Red taper sawn cedar roof on a mid-1700s farmhouse in the midst of a restoration. This home was way out there in Canterbury, which made coming and going a bit laborious but well worth the trip as restoring historic homes is our favorite type of work. The chimney flashing and rain diverter on the front are copper - aesthetically pleasing, evocative of the era while delivering utility and durability.
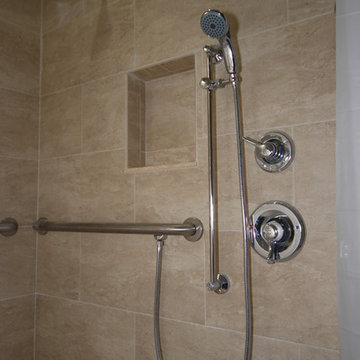
 Greaves Construction Inc.
Hand held shower on rail and diverter to standard shower head. Grab bars for stability
Bathroom - contemporary bathroom idea in Tampa
Bathroom - contemporary bathroom idea in Tampa
 Housing & Building Association of Colorado Springs
Hi Point Home Builders
Elegant drop-in bathtub photo in Denver with an undermount sink, recessed-panel cabinets and black cabinets
Elegant drop-in bathtub photo in Denver with an undermount sink, recessed-panel cabinets and black cabinets

 SSA Landscape Architects
Patio kitchen - large modern backyard stamped concrete patio kitchen idea in San Francisco with no cover

 Tom Hurt Architecture
The shingles on the upper part of this home are made of 80% recycled rubber. In renovating this home we strove to be environmentally conscious and respectful of the original architecture.
Photo: Ryan Farnau
 KuDa Photography
Architecture and interiors: Christie Architecture
General contractor: Hamish Murray Construction
Photo: KuDa Photography
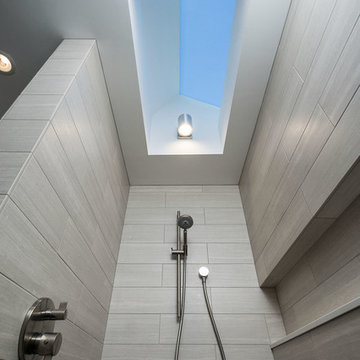
Example of a danish master beige tile bathroom design in Portland
Example of a danish master beige tile bathroom design in Portland
 Alair Homes Plano
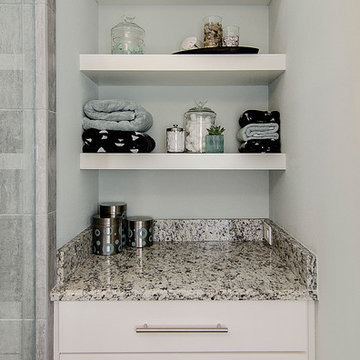
A master bathroom that had been already been nearly cleared out needed a major update and reconfiguration in this narrow space to create a spa-like oasis for these homeowners! A huge spacious shower with dual rain-heads and a hand-held is a major highlight. Floorplan design by Chad Hatfield, CR, CKBR. Photography by Lauren Brown of Versatile Imaging.
 David Price Construction
Helen Norona
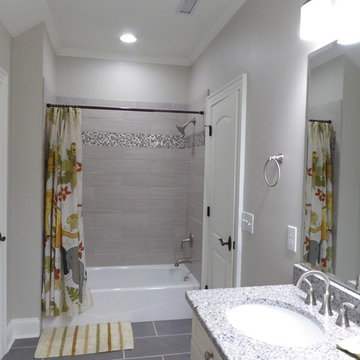
Alcove bathtub - mid-sized transitional kids' gray tile and porcelain tile porcelain tile and gray floor alcove bathtub idea in Raleigh with an undermount sink, recessed-panel cabinets, white cabinets, granite countertops, a one-piece toilet and gray walls
Alcove bathtub - mid-sized transitional kids' gray tile and porcelain tile porcelain tile and gray floor alcove bathtub idea in Raleigh with an undermount sink, recessed-panel cabinets, white cabinets, granite countertops, a one-piece toilet and gray walls
 Central Texas Builders and Remodelers
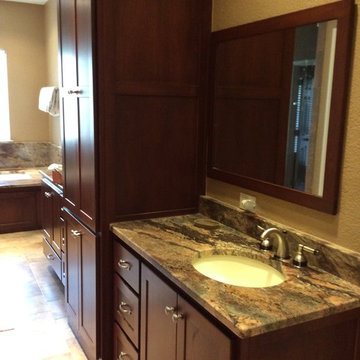
This bathroom was part of an addition to enlarge master bedroom and bath
Under mount tub with granite decking
New vanity cabinets with matching framed mirrors, granite tops with new fixtures, recessed can lighting
New shower - frameless enclosure, built in seat, steam unit built in, hand held option with diverter
 Highland Design+Build
Photos by Butch Dill Photography
Inspiration for a timeless master beige tile and stone tile porcelain tile bathroom remodel in Birmingham with an undermount sink, recessed-panel cabinets, dark wood cabinets, granite countertops, a two-piece toilet and gray walls
Inspiration for a timeless master beige tile and stone tile porcelain tile bathroom remodel in Birmingham with an undermount sink, recessed-panel cabinets, dark wood cabinets, granite countertops, a two-piece toilet and gray walls
 Sightline Construction & Renovations
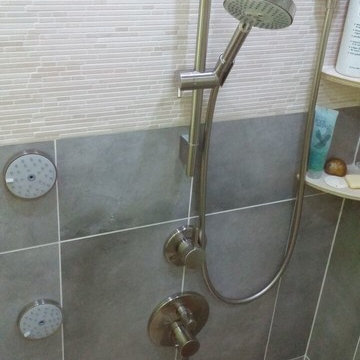
Half of a two part shower system, the seperate temperature and pressure controls and diverter offer loads of options for a spa experience shower.
Example of a small arts and crafts master gray tile and porcelain tile walk-in shower design in Ottawa
Example of a small arts and crafts master gray tile and porcelain tile walk-in shower design in Ottawa
 Inviting Home Inc
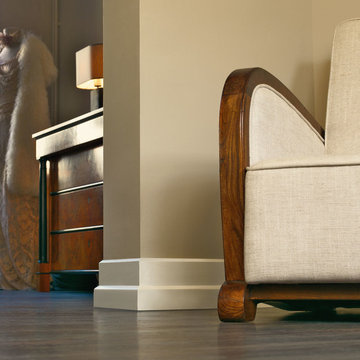
New York baseboard molding is a study of the Art Deco period's regard for classic designs. New York's baseboard profile does not divert the eye: clean, horizontal lines define the contours of the room. This baseboard, with its streamlined designs and zigzag detail, complements any decor and is an ideal choice for any room in your home. Once New York baseboard is installed, the unique baseboard's design eliminates the need for the additional installation of shoe molding
19