
Search results for "Diverter" in Home Design Ideas
 User
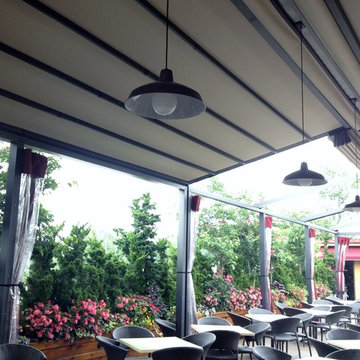
UserThis penthouse awning installation near New York City shows 2,000+ square feet of dining area that is now completely protected by a waterproof retractable enclosure.
The desire was for a penthouse awning that provided protection from the sun, but was also heavy-duty enough to handle inclement weather. The owner wanted to preserve the Al-fresco outdoor dining feel of the rooftop patio, but wanted to be able to hit a button for on-demand protection when needed. This restaurant can now book additional functions, generating more revenue from the penthouse than before the awning was installed - guaranteeing their patrons a protected space.
The Gennius is a retractable pergola awning SPECIFICALLY designed to handle inclement weather. Rainwater is routed downward with the slope of the fabric, and captured within a gutter integrated within the awning's supporting framework. Rainwater then escapes the gutter through the support posts and is diverted away from the entertaining area.
For more information on the Gennius, please visit http://www.pergola-awning.com/Gennius.html
 The Cabinetry and Tile Studio

The dominant color was to be white so any accent color could be used for an easy design update.
Starmark Cabinetry was used for the vanity, storage wall and the custom recessed double medicine cabinet. Our client chose white, maple in the Bridgeport door style with a Vicostone quartz white polished countertop.
The shower has Daltile Florentine, Carrara wall tile 12”x24” with a 4” accent of Circuit Mosaic Presto and Uptown Glass Carrara Mosaic for the floor. A rain can Bluetooth speaker shower head, hand-held shower head, three body sprays are controlled with a 3/6 function diverter valve. Seating is a teak, fold-down seat.
This bath also features Victorian faucets in satin nickel to go with the frosted white vessel sinks and Gem vanity lights.
A comfort height toilet and bidet were included in the double pocket door toilet area.
 Mosby Building Arts
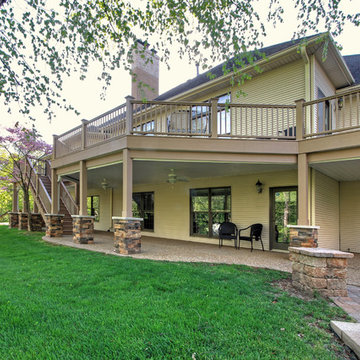
The 20-year old deck on a Warson Woods, MO home had water and moisture damage, and the owners also longed for access from the deck to the backyard. Mosby built a new structure whose decking, railings, gate and new stairwell are an Azek composite, for low maintenance. A vinyl undershield creates a water-diverting roof for the ground-level patio. The new columns have bases of cultured stone with limestone caps.
Photo by Toby Weiss for Mosby Building Arts.
Find the right local pro for your project
 Terri Sears, Kitchen and Bath Designer
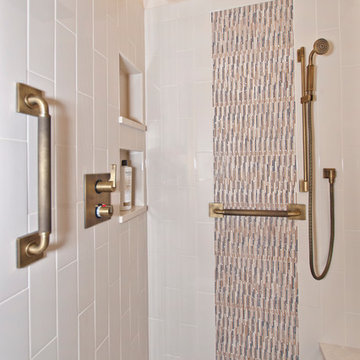
Designed by Terri Sears, Photography by Melissa Mills
Mid-sized trendy master beige tile and porcelain tile porcelain tile alcove shower photo in Nashville with flat-panel cabinets, medium tone wood cabinets, a two-piece toilet, beige walls, quartz countertops and an undermount sink
Mid-sized trendy master beige tile and porcelain tile porcelain tile alcove shower photo in Nashville with flat-panel cabinets, medium tone wood cabinets, a two-piece toilet, beige walls, quartz countertops and an undermount sink
 Barbara Stock Interior Design
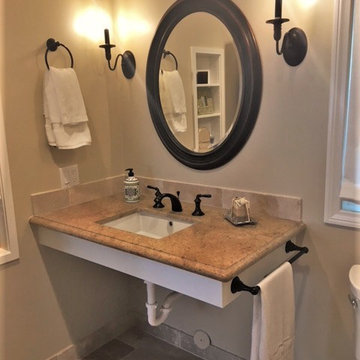
This ADA compliant bath is both pretty and functional. The open vanity will allow for future wheelchair use. An open niche with shelves provides easy access for frequently used items, while a nearby cabinet offers storage space to keep TP, towels, and other necessities close at hand.
The 7' x 42" roll-in shower is barrier free, and spacious enough to accommodate a caretaker tending to an elderly bather. Shampoo shelves made by the tile installer are incorporated into the liner trim tiles. The herringbone mosaic tiles on the shower border and floor update the traditional elements of the rest of the bath, as does the leather finish countertop.
Budget savers included purchasing the tile and prefab countertops at a store close-out sale, and using white IKEA cabinets throughout. Using a hand-held shower on a bracket eliminated the need for a second stationary showerhead and diverter, saving on plumbing costs, as well.
 Mosby Building Arts
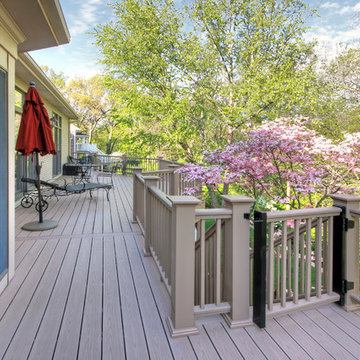
A gate from the deck to the stairwell is an attractive safety measure for a new deck whose decking, railings, gate and new stairwell are an Azek composite, for low maintenance. A vinyl undershield creates a water-diverting roof for the ground-level patio. The new columns have bases of cultured stone with limestone caps.
Photo by Toby Weiss for Mosby Building Arts.
 The English Contractor & Remodeling Services
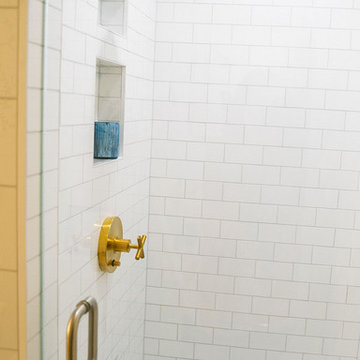
Home design - small traditional home design idea in Cincinnati
 Alair Homes Plano
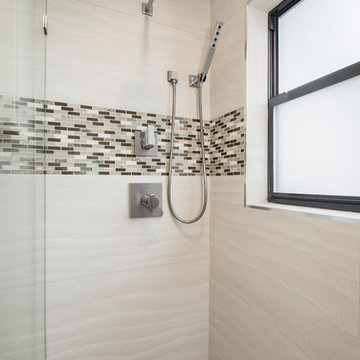
These clients debated moving from their dated 1979 house but decided to remodel since they loved their neighborhood and location of their home. We did a whole house interior and exterior remodel for them and they are so happy with their decision. The homeowners felt that reading floorplans was not so easy, so they loved our ability to provide 3D renderings and our personal touches and suggestions from our in-house designers.
The general layout of the home stayed the same with a few minor changes. We took the 38 year old home down to the studs and transformed it completely. The only thing that remains unchanged is the address. The popcorn texture was removed from the ceiling, removed all soffits, replaced all cabinets, flooring and countertops throughout the home. The wet bar was removed from the living room opening the space. The kitchen layout remained the same, but the cook surface was moved. Unneeded space was removed from the laundry room, giving them a larger pantry.
The master suite remained the same but additional lighting was added for reading. We made major improvements in the master bath by adding a rain shower, more storage and a bench to their new shower and gave them a larger bathtub.
All new cedar siding was replaced on the exterior of the home and a fresh coat of paint makes this 1979 home look brand new!
Design/Remodel by Hatfield Builders & Remodelers | Photography by Versatile Imaging
 Creative Homes - Lake Zurich, IL

Beautiful modern white marble Jack & Jill style bathroom. Restoration Hardware vanities and mirrors. Custom glass shower enclosure, Grohe fixtures, Large format Tile.
 Window Magic Drapery Design
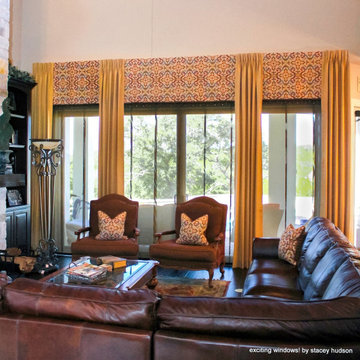
Long valance with beaded trim along the bottom is hiding the ugly part of a panel track. The drapery are breaking up the long expanse of the door and diverting your attention away from all the lines of the unattractive panel track installed by the previous owners.
 Before and After Builders, Inc.

Anatolia Mayfair Zebrino porcelain 12 x 24 matte finish tile laid in a vertical 1//3-2/3 pattern, custom bullnose tile around perimeter & shower curb with center niche with Como pennyround tile in back of niche! Shower floor tile is Anatolia Mayfair Zebrino porcelain 2" x 2" polished hexagonal mosaic tile. Grout is Bostik True Color urethane in color of Storm! Delta Pivotal Collection Pressure balanced valves with volume control, 3 position diverters, 1.75 GPM multi-function shower heads with H2Okinetic and Touch-Clean, Delta Zura 1.75 GPM hand-shower mounted on an adjustable bar, and Brizo 2.5 GPM raincan.
 Classic American Homes, Inc.
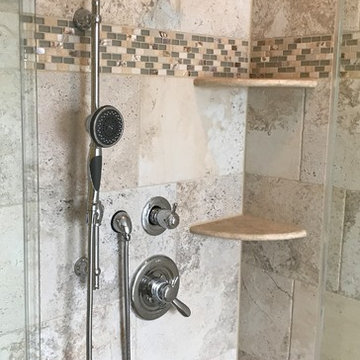
A close up of the shower trim. A Delta shower package with separate diverter and a hand held shower with a slide bar. The shower has two corner shelves for pleanty of storage.
 Elements Architectural Group
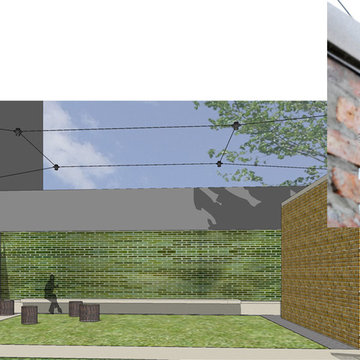
Site: On a busy stretch of Milwaukee Avenue in Logan Square, we designed a multi-use building with art gallery on the first floor and live work artist residences/studios above. In the rear yard, next to a gritty alley, the owner desired an outdoor garden to extend the gallery and inspire resident artists.
Problem: A quiet garden oasis adjacent to a gritty urban alley.
Detail Solution: We used rainwater. Rather than diverting roof rainwater to the sewer, we designed a series of roofs, overhangs, and copper clad walls or ‘rain drops’ to bring rainwater into a reflection pool within the garden. Upon entrance to the garden you are in different world: you see sun sparkle off water onto a green glazed brick wall, you’re invited to sit on a limestone bench next to the pool where you hear the sound of recirculating water gurgling away alley noise. Staggered Chicago Common brick walls form the east edge and screen view of the alley.
Rainwater overflows the pool at the east edge to the foot of a Gingko tree. This ‘tree of life’ stands between garden and alley, at the end of our rainwater journey, demonstrating hope for man and earth.
Photo: Nathan Kirkman
 Easy Renovations

Travertine Lookalike ceramic tile – Gloss on the shower walls and matte on the bathroom floor.
Pebble tile on shower floor
Linear drain with tile insert
Built in shower bench topped with Quartz Arno
Knee walls and curb topped with Quartz Arno
Hidden shower niches in knee walls so they cannot be seen in the rest of the bathroom.
Frameless glass shower enclosure with dual swinging pivot door in champagne bronze.
Champagne bronze dual function diverter with handheld shower want.
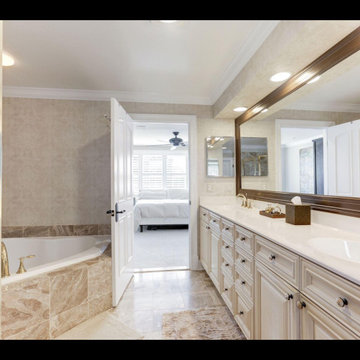
Wood wainscoting surrounding freestanding tub and outside of knee walls.
We build a knee wall in from of the freestanding tub and capped with a Quartz Arno ledge to give a place to put your hand as you enter and exit the tub.
Deck mounted champagne bronze tub faucet
Egg shaped freestanding tub
ForeverMark cabinets with a full size pantry cabinet
Champagne bronze cabinet hardware
Champagne bronze widespread sink faucets
Outlets inside (2) vanity drawers for easy access
Powered recessed medicine cabinet with outlets inside
Sconce lighting between each mirror
(2) 4” recessed light above sinks on each vanity
Special exhaust fan that is a light, fan, and Bluetooth radio.
Oil Rubbed bronze heated towel bar to tight in the original door hardware.

 Stephen Coan Garden Design – Design/Install
Stone water diverter channeling excess running rainwater into shrub plantings to be absorbed into the ground.
This is an example of a mid-sized mediterranean drought-tolerant and full sun front yard river rock flower bed in Philadelphia.
This is an example of a mid-sized mediterranean drought-tolerant and full sun front yard river rock flower bed in Philadelphia.
 Easy Renovations
Travertine Lookalike ceramic tile – Gloss on the shower walls and matte on the bathroom floor.
Pebble tile on shower floor
Linear drain with tile insert
Built in shower bench topped with Quartz Arno
Knee walls and curb topped with Quartz Arno
Hidden shower niches in knee walls so they cannot be seen in the rest of the bathroom.
Frameless glass shower enclosure with dual swinging pivot door in champagne bronze.
Champagne bronze dual function diverter with handheld shower want.
Wood wainscoting surrounding freestanding tub and outside of knee walls.
We build a knee wall in from of the freestanding tub and capped with a Quartz Arno ledge to give a place to put your hand as you enter and exit the tub.
Deck mounted champagne bronze tub faucet
Egg shaped freestanding tub
ForeverMark cabinets with a full size pantry cabinet
Champagne bronze cabinet hardware
Champagne bronze widespread sink faucets
Outlets inside (2) vanity drawers for easy access
Powered recessed medicine cabinet with outlets inside
Sconce lighting between each mirror
(2) 4” recessed light above sinks on each vanity
Special exhaust fan that is a light, fan, and Bluetooth radio.
Oil Rubbed bronze heated towel bar to tight in the original door hardware.
 Las Vegas Remodel & Construction
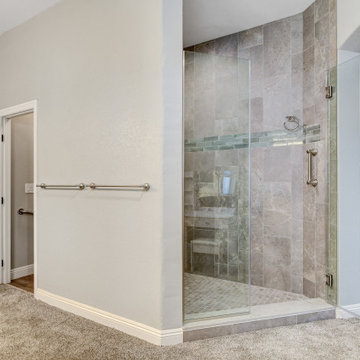
Shower trim- Delta Galeon Stainless
Diverter- Delta Galeon Stainless
Shower head- Delta Galeon Stainless
Handheld shower- Delta Galeon Stainless with 60" hose
Light Fixture- Signature Hardware Hoxton 22"
Shower Walls- Arizona Tile Anthea Earth 12"x24" w/ matching bullnose
Shampoo Recess/Trim- 8" American Olean Concrad Brick Sage
Grout- Mapei FA Ultracolor: Pewter #5002
Countertop-Daltile One Quartz Almondline
Flooring-carpet
Flooring- LVP- Atlantis Tranquil Tundra
12" Grab Bar- Delta Stainless

 User
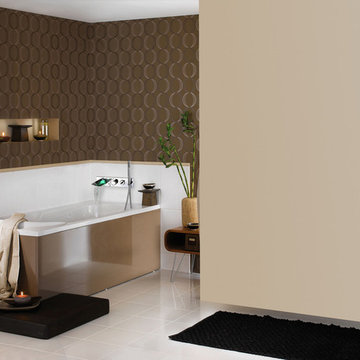
UserStylish and stunning, Clari Faucet Collection captures the style of modern design and the beauty of natural form to add a touch of dynamic to your bathroom. This wall-mount faucet from Clari family is subtly designed to accommodate your tub for a rejuvenating soak. Featuring a curved spout, it sends water down to create a gentle cascade. With a built-in LED light and temperature sensor, enjoy watching this faucet illuminate and change colors as you change the water temperature. It is the perfect partner to the most contemporary of bathroom fixtures.
- The LED light is powered by water flow, and will be activated once the water is turned on.
- Constructed from solid brass for durability and reliability.
- Finished in a high quality, corrosion resistant polished chrome.
- Features a waterfall spout design that delivers a gentle cascade.
- A main lever handle to control temperature and volume, while a knob to divert water to either tub spout or hand shower.
- Not suitable for low pressure. Recommended water pressure is 0.3~0.6 MPa (3~6 bar).
- Rough-in valve and mounting hardware are included.
The LED light will change its color by detecting water temperature:
0-30℃ (32-86℉): Blue LED
30-40℃ (86-104℉): Green LED
40-50℃ (104-122℉): Red LED
50-100℃ (122-212℉): Flashing Red LED
 T. Duffy
The bathroom of my dreams has finally come true!
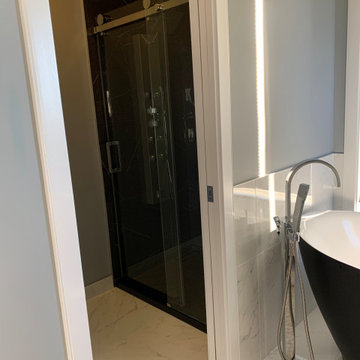
Thanks to B.A.C Construction Inc., they have helped turn my 90's bathroom into far better bathroom space. With monochromatic colour tones, we feel that this bathroom will have the timeless style that will last throughout the years and decades to come.
38