
Search results for "Diverter" in Home Design Ideas
 Design 1 Kitchen & Bath
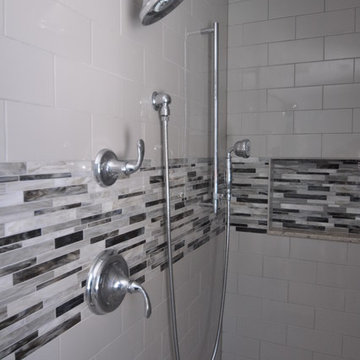
A standard shower setup with a pressure balance valve and diverter to change between the main shower and the handheld. The slidebar provides height flexibility.
 RWA Architects
Credit: Robin Victor Goetz Photography
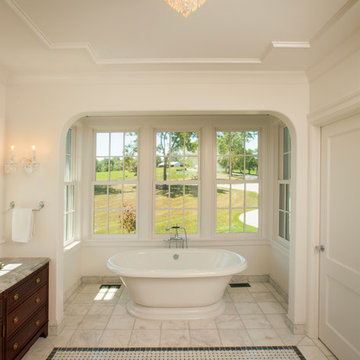
Inspiration for a cottage bathroom remodel in Cincinnati
Inspiration for a cottage bathroom remodel in Cincinnati
 Ward Winning Homes
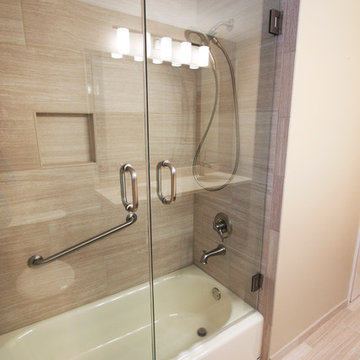
Alcove bathtub - transitional beige tile and porcelain tile alcove bathtub idea in Chicago with an undermount sink, raised-panel cabinets, dark wood cabinets, quartz countertops and a two-piece toilet
Find the right local pro for your project
 Studio 316 Creative, LLC

Two level Deck I built in Port Washington, WI. All decking and skirting is cedar with cedar shake siding on enclosure. Under deck has channels to divert water to a drain system so the underside of the deck stays dry! LED post cap lighting and rope lighting under the stair treads, along with new post lamps complete the look.
 dB Atlanta | Direct Build of Atlanta
Ron Kerr - Kerr Photography
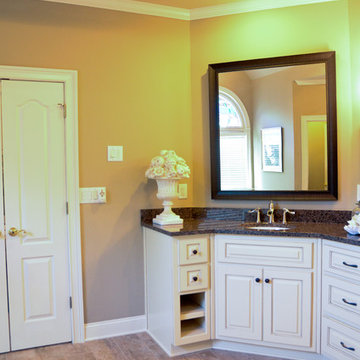
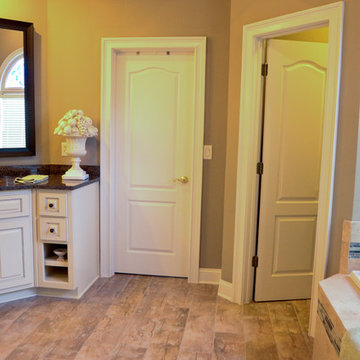
Large minimalist master beige tile and porcelain tile porcelain tile drop-in bathtub photo in Atlanta with an undermount sink, raised-panel cabinets, white cabinets, granite countertops, a two-piece toilet and beige walls
Large minimalist master beige tile and porcelain tile porcelain tile drop-in bathtub photo in Atlanta with an undermount sink, raised-panel cabinets, white cabinets, granite countertops, a two-piece toilet and beige walls
 GlassEco Surfaces by Fisher Recycling

Manufacturer of custom recycled glass counter tops and landscape glass aggregate. The countertops are individually handcrafted and customized, using 100% recycled glass and diverting tons of glass from our landfills. The epoxy used is Low VOC (volatile organic compounds) and emits no off gassing. The newest product base is a high density, UV protected concrete. We now have indoor and outdoor options. As with the resin, the concrete offer the same creative aspects through glass choices.
 Pacific West Construction
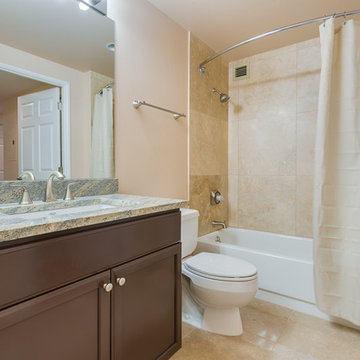
Small elegant 3/4 beige tile and stone tile travertine floor alcove bathtub photo in Seattle with an undermount sink, shaker cabinets, dark wood cabinets, granite countertops, a one-piece toilet and beige walls
 Cleveland Bathroom Remodeling

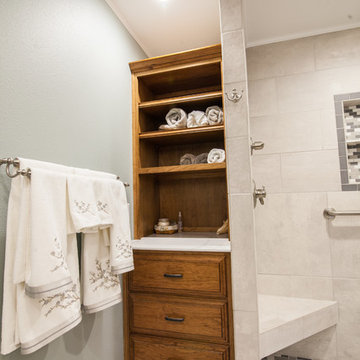
ceramic tile shower surround and floor, glass and ceramic tile accent stripe, recessed niches, oiled bronze fixtures, weight bearing grab bars, granite sink-top
 Edgewater Design Group

Our clients already had a cottage on Torch Lake that they loved to visit. It was a 1960s ranch that worked just fine for their needs. However, the lower level walkout became entirely unusable due to water issues. After purchasing the lot next door, they hired us to design a new cottage. Our first task was to situate the home in the center of the two parcels to maximize the view of the lake while also accommodating a yard area. Our second task was to take particular care to divert any future water issues. We took necessary precautions with design specifications to water proof properly, establish foundation and landscape drain tiles / stones, set the proper elevation of the home per ground water height and direct the water flow around the home from natural grade / drive. Our final task was to make appealing, comfortable, living spaces with future planning at the forefront. An example of this planning is placing a master suite on both the main level and the upper level. The ultimate goal of this home is for it to one day be at least a 3/4 of the year home and designed to be a multi-generational heirloom.
- Jacqueline Southby Photography
 dB Atlanta | Direct Build of Atlanta
Ron Kerr - Kerr Photography
Example of a large minimalist master beige tile and porcelain tile porcelain tile drop-in bathtub design in Atlanta with an undermount sink, raised-panel cabinets, white cabinets, granite countertops, a two-piece toilet and beige walls
Example of a large minimalist master beige tile and porcelain tile porcelain tile drop-in bathtub design in Atlanta with an undermount sink, raised-panel cabinets, white cabinets, granite countertops, a two-piece toilet and beige walls
 Edgewater Design Group
Our clients already had a cottage on Torch Lake that they loved to visit. It was a 1960s ranch that worked just fine for their needs. However, the lower level walkout became entirely unusable due to water issues. After purchasing the lot next door, they hired us to design a new cottage. Our first task was to situate the home in the center of the two parcels to maximize the view of the lake while also accommodating a yard area. Our second task was to take particular care to divert any future water issues. We took necessary precautions with design specifications to water proof properly, establish foundation and landscape drain tiles / stones, set the proper elevation of the home per ground water height and direct the water flow around the home from natural grade / drive. Our final task was to make appealing, comfortable, living spaces with future planning at the forefront. An example of this planning is placing a master suite on both the main level and the upper level. The ultimate goal of this home is for it to one day be at least a 3/4 of the year home and designed to be a multi-generational heirloom.
- Jacqueline Southby Photography

 Connecticut Roofcrafters Llc
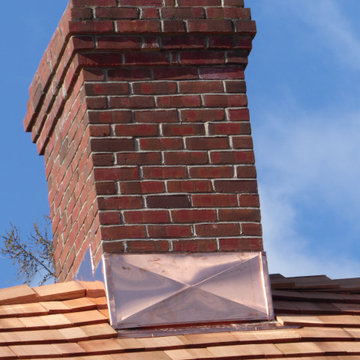
Chimney flashing detail on a new Western Red taper sawn cedar roof on a mid-1700s farmhouse in the midst of a restoration. This home was way out there in Canterbury, which made coming and going a bit laborious but well worth the trip as restoring historic homes is our favorite type of work. The chimney flashing and rain diverter on the front are copper - aesthetically pleasing, evocative of the era while delivering utility and durability.
 GlassEco Surfaces by Fisher Recycling
Manufacturer of custom recycled glass counter tops and landscape glass aggregate. The countertops are individually handcrafted and customized, using 100% recycled glass and diverting tons of glass from our landfills. The epoxy used is Low VOC (volatile organic compounds) and emits no off gassing. The newest product base is a high density, UV protected concrete. We now have indoor and outdoor options. As with the resin, the concrete offer the same creative aspects through glass choices.
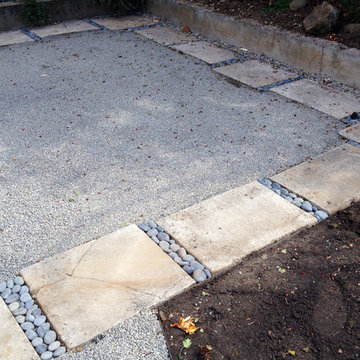
 Garden Stories
These rectangular concrete slabs were harvested from an existing front yard sidewalk. The homeowner was interested in a sustainable approach to the landscape design from the get go. By re-using materials on site, creating more permeable surfaces, diverting all the stormwater into swales, and using mostly native plants we think we achieved our goal.
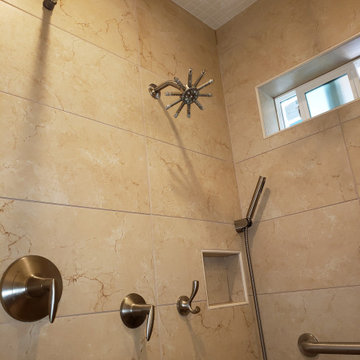
 Arizona Desert Design Homes Inc.
Starting from LEft: water control/mixing valve, small one is 6 way diverter, 1-2 heads at any time. Hook, Wagon Wheel shower head on wall and ceiling, hand held with 7' hose, there is a larger niche on opposite wall for tall shampoo pump bottles, safety grab bars on two walls. Shower valves and trim are KOHLER.
NOTE: Once the glass shower door goes in the shower rod will be removed.
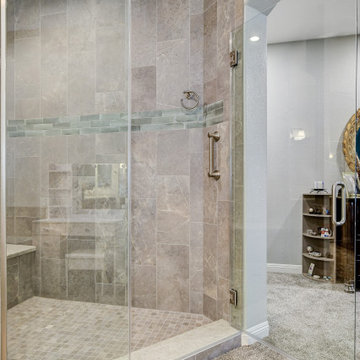
 Las Vegas Remodel & Construction
Shower trim- Delta Galeon Stainless
Diverter- Delta Galeon Stainless
Shower head- Delta Galeon Stainless
Handheld shower- Delta Galeon Stainless with 60" hose
Shower Walls- Arizona Tile Anthea Earth 12"x24" w/ matching bullnose
Shampoo Recess/Trim- 8" American Olean Concrad Brick Sage
Grout- Mapei FA Ultracolor: Pewter #5002
Countertop-Daltile One Quartz Almondline
Flooring-carpet
12" Grab Bar- Delta Stainless
 A to Z Renovations
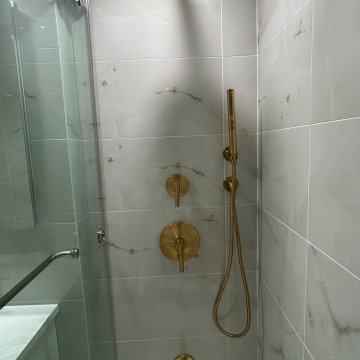
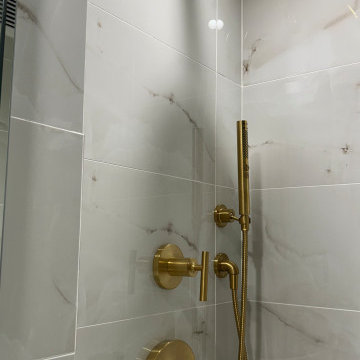
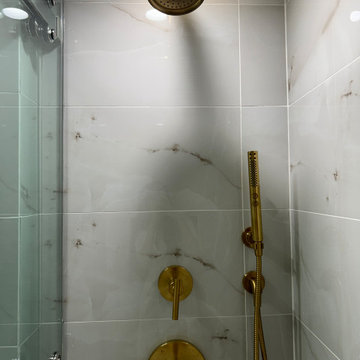
Shower set with fixed and handheld showers, tub spout and diverters
Bathroom - bathroom idea in New York
Bathroom - bathroom idea in New York
46