
Search results for "Divider headboard" in Home Design Ideas

 FoxLin Architects
View of master bedroom.
Photography by Rob Kassabian
Large trendy master dark wood floor and brown floor bedroom photo in New York with white walls and no fireplace
Large trendy master dark wood floor and brown floor bedroom photo in New York with white walls and no fireplace
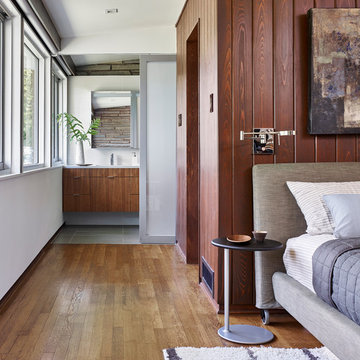
 k YODER design
The new master bath establishes stronger connections to the mater suite and the exterior; a full-height translucent sliding door divides master bed and bath. © Jeffrey Totaro, photographer

 Catherine Renae Thomas Design Co.
Photo: Brian Barkley © 2015 Houzz
Mountain style guest bedroom photo in Other with beige walls and no fireplace
Mountain style guest bedroom photo in Other with beige walls and no fireplace
Find the right local pro for your project

 Archipelago Home, LLC
Photography: Augie Salbosa
Example of an asian medium tone wood floor bedroom design in Hawaii with orange walls
Example of an asian medium tone wood floor bedroom design in Hawaii with orange walls

 RDK Design
Master Bedroom Custom Desk / Headboard
Mike Schwartz Photo
Example of a mid-sized 1950s guest porcelain tile and brown floor bedroom design in Chicago with beige walls
Example of a mid-sized 1950s guest porcelain tile and brown floor bedroom design in Chicago with beige walls



 Lisa Teague Upcoast Design
A serene bedroom in an historic house. The screen is a hand painted piece in an antique french frame.
Published May 2014
Interiors and styling Lisa Teague



 SummerHill Homes
Harvest Court offers 26 high-end single family homes with up to 4 bedrooms, up to approximately 3,409 square feet, and each on a minimum homesite of approximately 7,141 square feet. Features include:
• Separate Master Retreat Provide Additional Living Space
*Harvest Court sold out in July 2018*

 JH Custom Builders
Inspiration for a contemporary dark wood floor bedroom remodel in Charlotte with white walls

 Annie Hall Interiors
Michael Lee
Large trendy master light wood floor and beige floor bedroom photo in Boston with green walls and no fireplace
Large trendy master light wood floor and beige floor bedroom photo in Boston with green walls and no fireplace

 Spaces Renewed
This room is the definition of ‘master retreat’. It is extra spacious with a wall of windows bringing in natural light and superior views of the lush, tropical landscape and pool area below. The attached outdoor deck has room for the whole family and over looks the expansive yard and surrounding hills. The navy colored accent walls anchor the headboard wall and bedroom area. The room then naturally divides into a private seating area, complete with cozy fireplace decked out in dramatic black marble and rustic wood mantel.

 Axis Mundi Design
The exterior of what looks like a vernacular Hamptons shingle cottage, designed by architect Blaze Makoid, is intentionally deceiving. For the interiors, Axis Mundi typically decided not to play by the rules. Instead of de rigeur nautical artifacts, floppy sofas and wicker furniture, the firm responded to Makoid’s all-white interior envelope by injecting rooms with comfortable modern elegance that’s more contemporary Cap Ferrat than Eastern Long Island. Clean furniture silhouettes—from Cassina, Poltrona Frau and B&B Italia—a Massimo Vitali beach scene, a Moooi chandelier and industrial finishes (such as the steel of the fireplace surround and the anodized aluminum of a sleek Bulthaup kitchen) spark a creative tension between indoors and out. The gray palette provides a quiet backdrop for the nature outside, except for the master suite, where custom oak panels and blue shades create a reassuring warmth conducive to sleep.
Size: 1,920 sf
Project Team: John Beckmann, Nick Messerlian and Richard Rosenbloom
Architect: Blaze Makoid Architecture
Photographer: Mark Roskams
© Axis Mundi Design LLC

 Dawn Christine, Architect PLLC
This standard master bedroom was remodeled to become a private retreat. By relocating the adjacent laundry room, the architect was able to add square footage to the master bedroom which allowed for a new sitting area with a double-sided fireplace. Arches were created to connect the existing master bedroom to the new sitting area. A total of five french door units were added to the master bedroom to provide visual connection, ventilation, and access to the screened porch.
Photo Credit: Keith Issacs Photo, LLC
Dawn Christine Architect

Sponsored
Columbus, OH

Structural Remodeling
Franklin County's Heavy Timber Specialists | Best of Houzz 2020!

 Moontower
Inspiration for a mid-sized contemporary master plywood floor and brown floor bedroom remodel in Austin with white walls

Kids' room - contemporary gender-neutral medium tone wood floor and brown floor kids' room idea in New York with green walls

 Novum Architecture, Inc.
Modern design by Alberto Juarez and Darin Radac of Novum Architecture in Los Angeles.
Bedroom - large modern master carpeted bedroom idea in Los Angeles with gray walls and a standard fireplace
Bedroom - large modern master carpeted bedroom idea in Los Angeles with gray walls and a standard fireplace



Sponsored
Sunbury, OH

J.Holderby - Renovations
Franklin County's Leading General Contractors - 2X Best of Houzz!

Example of an urban master dark wood floor bedroom design in Phoenix with brown walls and no fireplace

 Interior Concepts, Inc.
Photographer: Geoffrey Hodgdon
Builder: Robert Purcell, Beechwood, Inc.
Architect: Keith Iott, Iott Architectural Engineering
Bedroom - huge contemporary master dark wood floor and brown floor bedroom idea in DC Metro with beige walls and no fireplace
Bedroom - huge contemporary master dark wood floor and brown floor bedroom idea in DC Metro with beige walls and no fireplace

 Wood Customs
Inspiration for a mid-sized contemporary gender-neutral reach-in closet remodel in Houston with flat-panel cabinets and white cabinets
2