
Search results for "Dividers" in Home Design Ideas
 MASHstudios

Living in #smallspaces can force you to think creatively. Use a large open bookshelf, like our 5x5, as a room divider. Great for adding extra storage and designating space
 Meadow Mountain Homes
Lawrence Song & Reid Balthaser

Staircase - contemporary wooden u-shaped dark wood floor staircase idea in Denver with white walls and wooden risers
Staircase - contemporary wooden u-shaped dark wood floor staircase idea in Denver with white walls and wooden risers
 Amoura Productions

Huge trendy open concept kitchen photo in Omaha with an undermount sink, flat-panel cabinets, medium tone wood cabinets and an island
Find the right local pro for your project

 Green Hammer
This LEED-H Platinum-certified custom luxury home in Oregon demonstrates an exceptional commitment to excellence. Designed by Green Hammer architect Jan Fillinger, the Fineline House was designed and built with unprecedented precision — from the interior finishes to the state-of-the-art lighting, ventilation, and built-in home energy-monitoring systems. It utilizes Passivhaus detailing and 100% of the lumber used for the structure and framing of the project was Forest Stewardship Council® (FSC)-certified.
 Brombal USA

Architect: Studio H. Design. Photographer: Gibeon Photography. For custom steel windows and doors, contact sales@brombalusa.com
Example of a trendy light wood floor and beige floor dining room design with white walls
Example of a trendy light wood floor and beige floor dining room design with white walls

 studio PPARK
Inspiration for a mid-sized contemporary freestanding desk medium tone wood floor home studio remodel in New York with white walls and no fireplace

 William Duff Architects, Inc.
This functional, light-filled home takes full advantage of its bucolic site. With the introduction of the butterfly roof, natural light, ventilation and views are brought into the main gathering spaces. Distance between the private and public zones is created by a shift in geometry where those two meet in plan, to provide a calming and rejuvenating private retreat for the occupants. The structured juxtaposition of materials brings order and warmth to the home’s overall experience, complementing the textures and beauty of the site.
Photo: ©Cesar Rubio
 KuDa Photography
KuDa Photography

Entryway - contemporary cork floor entryway idea in Portland with white walls
Entryway - contemporary cork floor entryway idea in Portland with white walls
 Fine Line Studio
Phillip McClain Photography

Trendy blue tile and mosaic tile bathroom photo in Boise with a vessel sink, flat-panel cabinets and dark wood cabinets
Trendy blue tile and mosaic tile bathroom photo in Boise with a vessel sink, flat-panel cabinets and dark wood cabinets

 JM Design
Inspiration for a large tropical master medium tone wood floor bedroom remodel in Hawaii with white walls and no fireplace
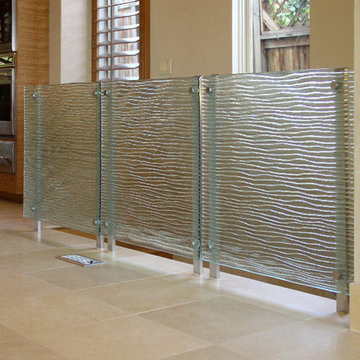
 Cast Glass Images Inc.
Using a decorative glass room divider or guardrail or partition definitely separates space but with a modern, artistic look. Due to the color and texture customizations available, glass room dividers can be a light, spatial addition to any room. Featured project features one of our standard textures called "Fault Ravine" on clear tempered glass.
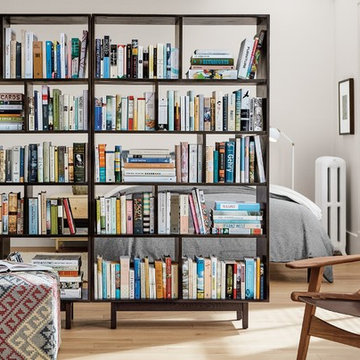
 Room & Board
There’s more than meets the eye with our open-back Dahl bookcases. A perfect room divider in this small apartment space, these modern bookcases offer tons of personalization.

 Jackson Design & Remodeling
A captivating office/library invites conversation and reflection in a stimulating environment filled with light, color, books and art. The vivid blue Caesarstone desk angles down to a cozy window seat. The layout allows the couple to easily share the space.
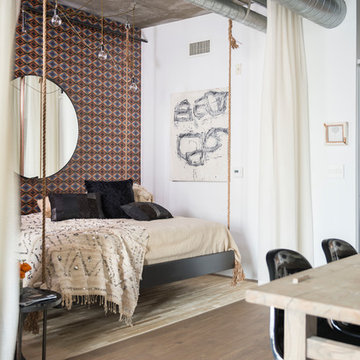
 Chaussey Bon Bon Designs
Mid-sized urban master dark wood floor and brown floor bedroom photo in Los Angeles with multicolored walls and no fireplace

 Burdge & Associates Architects
Tuscan formal and open concept dark wood floor family room photo in Los Angeles with white walls, a standard fireplace and a wall-mounted tv

 StudioBecker
Paul Warchol Photography, Inc.
Example of a trendy master freestanding bathtub design in San Francisco with a vessel sink, flat-panel cabinets and brown countertops
Example of a trendy master freestanding bathtub design in San Francisco with a vessel sink, flat-panel cabinets and brown countertops

 Ameen Ayoub Design Studio
Example of a huge trendy open concept carpeted and gray floor home theater design in Los Angeles with black walls and a projector screen
 Drake House Construction & Design

Example of a mid-sized cottage master white tile and subway tile black floor freestanding bathtub design in Atlanta with furniture-like cabinets, black cabinets, white walls, an undermount sink, a hinged shower door and beige countertops
 Qinross Building Design & Construction
Qinross Building Design & Construction

Trendy master walk-in shower photo in Melbourne with flat-panel cabinets, a hot tub, a two-piece toilet and beige walls
Trendy master walk-in shower photo in Melbourne with flat-panel cabinets, a hot tub, a two-piece toilet and beige walls
 SVOYA studio
Aleksandr Angelovsky

Walk-in shower - mid-sized industrial master gray tile green floor walk-in shower idea with a vessel sink, open cabinets, wood countertops and gray walls
Walk-in shower - mid-sized industrial master gray tile green floor walk-in shower idea with a vessel sink, open cabinets, wood countertops and gray walls
25