
Search results for "Dividers" in Home Design Ideas
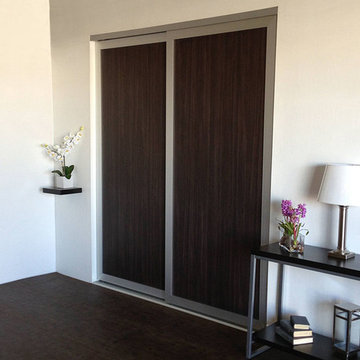


 Annsley Interiors
Ben Gebo Photography
Inspiration for a transitional built-in desk carpeted home office remodel in Boston
Inspiration for a transitional built-in desk carpeted home office remodel in Boston
Find the right local pro for your project
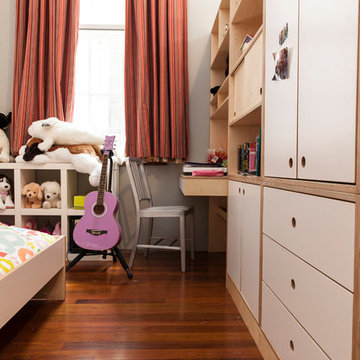
 Casa Kids
photography by Juan Lopez Gil
Bedroom and mid-sized trendy gender-neutral medium tone wood floor kids' bedroom photo in New York with white walls
Bedroom and mid-sized trendy gender-neutral medium tone wood floor kids' bedroom photo in New York with white walls
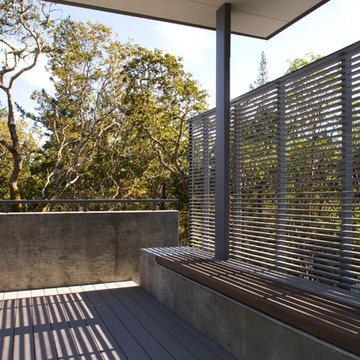


 Stride Studios
William Ripley
Design ideas for a traditional shade backyard landscaping in Cincinnati.
Design ideas for a traditional shade backyard landscaping in Cincinnati.


 SQFT Studios LLC & SQFT Studios Architecture LLC
Jason Quigley (www.photojq.com)
Studio / workshop shed - transitional detached studio / workshop shed idea in Portland
Studio / workshop shed - transitional detached studio / workshop shed idea in Portland

 TruexCullins Architecture + Interior Design
Kitchen - large cottage l-shaped kitchen idea in Burlington with a farmhouse sink, gray cabinets, marble countertops, an island and shaker cabinets

 Ainslie-Davis Construction
ye-h photography
Example of a trendy light wood floor bedroom design in Seattle with white walls
Example of a trendy light wood floor bedroom design in Seattle with white walls



 Cushman Design Group
Photography by Susan Teare
Freestanding bathtub - farmhouse light wood floor freestanding bathtub idea in Burlington with an undermount sink and a wall-mount toilet
Freestanding bathtub - farmhouse light wood floor freestanding bathtub idea in Burlington with an undermount sink and a wall-mount toilet
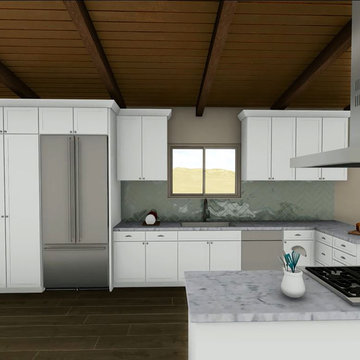
 Vision To Completion Inc.
This project started with a 360 scan to create immediate floor plans.
From these floor plans we've started to design the new layout of the space in order to showcase the remodel.
The objective of this project was to create an open-space by removing the wall divider from the kitchen area, Creating a beautiful modern loft.
Watch the project's fly-through: http://bit.ly/2lNQ9kI
 Stylish
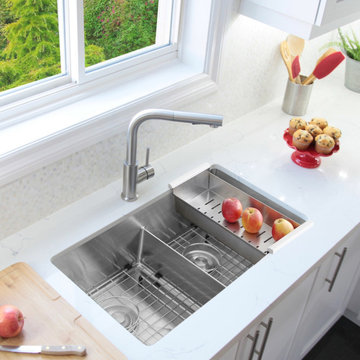
Professionally designed with functionality in mind, this 32inch x 18inch undermount double bowl slim low divider kitchen sink is everything you need when it comes to functionality for your kitchen. This undermount double bowl kitchen sink comes with a slim low divider. The slim low divider design is a genius innovation to give you a double bowl sink without banging! It splits the sink into two bowls with a dividing short wall allowing you to rotate your large pans from side to side and wash a cookie sheet without a problem, just as if you were using with a single bowl sink. This design is the perfect blend of a double and a single bowl sink. The openness of a single bowl combined with the divided functionality of a double bowl. Get the best of both with this clever design. The divider in the middle will not get in the way while washing dishes and large pots, pans, and baking sheets. Your kitchen needs this Canadian designed sink. It includes a 10-inch deep double bowl sink, two luxury basket drain strainers, cutting template, mounting brackets and two stainless steel protective bottom grids; making this undermount double bowl sink both stylish and functional. This stainless steel kitchen sink with slim low divider offers a modern, linear style with rectangular bowls and 10mm tight radius in the corners making the sink easy to clean. Made of 16 Gauge T-304 grade stainless steel with a 18:10 Nickel: Chromium content ensuring complete resistance to rust. The sink is constructed from 16 Gauge stainless steel and comes with thick heavy-duty sound guard padding and spray-coating on the outside on all sides which provides sound insulation against noise and thermal insulation against condensation. The inside of the sink is finished in commercial grade brushed finish which will help to create a uniform patina as the sink ages. This double bowl undermount stainless steel kitchen sink will fit perfectly in any 34” cabinet kitchen space. Add more functionality into your kitchen with this amazing undermount double bowl kitchen sink with a slim low divider.

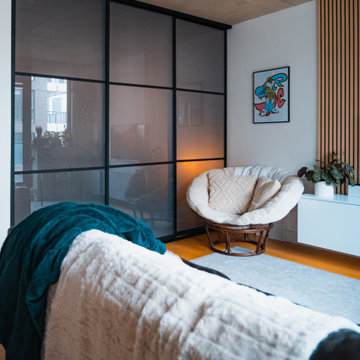
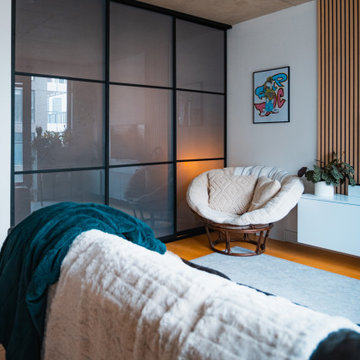


 Pure Style by Jerry Bussanmas
Custom home built in Urbandale, Iowa
www.yourpurestyle.com
Example of a mid-sized minimalist gender-neutral dark wood floor and brown floor walk-in closet design with open cabinets and white cabinets
Example of a mid-sized minimalist gender-neutral dark wood floor and brown floor walk-in closet design with open cabinets and white cabinets

 TRG Architecture + Interior Design
Bernard Andre
Inspiration for a large contemporary master white tile and mosaic tile porcelain tile and gray floor bathroom remodel in San Francisco with flat-panel cabinets, light wood cabinets, white walls, an undermount sink, a hinged shower door, quartz countertops and gray countertops
Inspiration for a large contemporary master white tile and mosaic tile porcelain tile and gray floor bathroom remodel in San Francisco with flat-panel cabinets, light wood cabinets, white walls, an undermount sink, a hinged shower door, quartz countertops and gray countertops
73