
Search results for "Dividing" in Home Design Ideas

 CT Woodwork
This piece was specifically designed to fit all these sculptures in the spaces. The whole piece has a clear polyurethane finish.
Example of a mid-sized minimalist formal and enclosed limestone floor and beige floor living room design in New York with pink walls, no fireplace and no tv
Example of a mid-sized minimalist formal and enclosed limestone floor and beige floor living room design in New York with pink walls, no fireplace and no tv

 Emerald Designs Ltd.
Example of a mid-sized transitional medium tone wood floor mudroom design in Calgary with blue walls and a dark wood front door
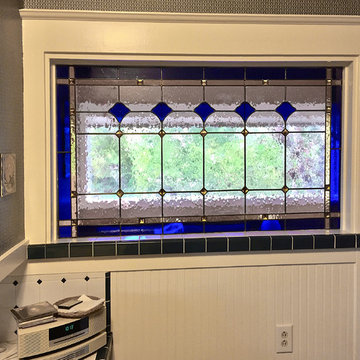
 Susan Wagner Designs
A new stained glass panel replaces the cork board between kitchen and sunroom, allowing in lots of light. Susan and her clients, Linda and David, discussed many design ideas, settling on using the fan- motif wallpaper and tile pattern as the basis for the new window.
Find the right local pro for your project

 Jeff Herr Photography
Inspiration for a timeless white tile and subway tile corner shower remodel in Atlanta with gray cabinets and recessed-panel cabinets

 TMP Imaging/Tony Marinella Photography
Tony Marinella
Example of a farmhouse l-shaped medium tone wood floor open concept kitchen design in Phoenix with a farmhouse sink, shaker cabinets, white cabinets and an island
Example of a farmhouse l-shaped medium tone wood floor open concept kitchen design in Phoenix with a farmhouse sink, shaker cabinets, white cabinets and an island



 TKS Design Group
Download our free ebook, Creating the Ideal Kitchen. DOWNLOAD NOW
This master bath remodel is the cat's meow for more than one reason! The materials in the room are soothing and give a nice vintage vibe in keeping with the rest of the home. We completed a kitchen remodel for this client a few years’ ago and were delighted when she contacted us for help with her master bath!
The bathroom was fine but was lacking in interesting design elements, and the shower was very small. We started by eliminating the shower curb which allowed us to enlarge the footprint of the shower all the way to the edge of the bathtub, creating a modified wet room. The shower is pitched toward a linear drain so the water stays in the shower. A glass divider allows for the light from the window to expand into the room, while a freestanding tub adds a spa like feel.
The radiator was removed and both heated flooring and a towel warmer were added to provide heat. Since the unit is on the top floor in a multi-unit building it shares some of the heat from the floors below, so this was a great solution for the space.
The custom vanity includes a spot for storing styling tools and a new built in linen cabinet provides plenty of the storage. The doors at the top of the linen cabinet open to stow away towels and other personal care products, and are lighted to ensure everything is easy to find. The doors below are false doors that disguise a hidden storage area. The hidden storage area features a custom litterbox pull out for the homeowner’s cat! Her kitty enters through the cutout, and the pull out drawer allows for easy clean ups.
The materials in the room – white and gray marble, charcoal blue cabinetry and gold accents – have a vintage vibe in keeping with the rest of the home. Polished nickel fixtures and hardware add sparkle, while colorful artwork adds some life to the space.

 Robeson Design
This one-of-a-kind girl's room is the perfect mix of color and function. We added playful elements, along with storage and shelving to keep everything organized. Bright patterns and textures makes this room fun and inviting!


 FBC Remodel
©Finished Basement Company
Home climbing wall - large transitional beige floor home climbing wall idea in Denver with gray walls
Home climbing wall - large transitional beige floor home climbing wall idea in Denver with gray walls


 Cabinet Warehouse
When used in conjunction with front to back tray inserts and cross dividers, these adjustable plate holders keep all manner of dishes at bay. Comprised of stainless steel and high quality nylon, the plate holder features adjustable widths and non-slip rubber feet, and is easily removable for simplified serving.
From Decora
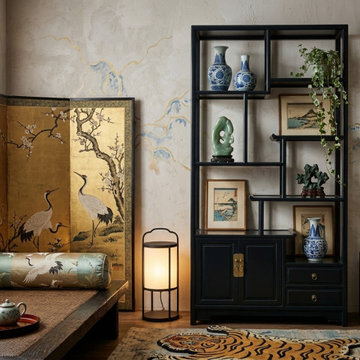
 Golden Lotus Antiques
Oriental Asymmetrical Black Lacquer Shelving Display Cabinet Divider ws4985
https://www.goldenlotusantique.com/products/oriental-asymmetrical-black-lacquer-shelving-display-cabinet-divider-ws4985s
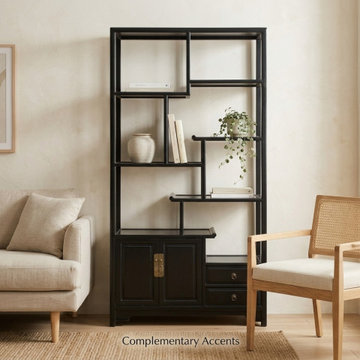 Golden Lotus Antiques
Oriental Asymmetrical Black Lacquer Shelving Display Cabinet Divider ws4985
https://www.goldenlotusantique.com/products/oriental-asymmetrical-black-lacquer-shelving-display-cabinet-divider-ws4985s

 Carrick Custom Home Design
Highland Custom Homes
Example of a mid-sized transitional look-out dark wood floor and brown floor basement design in Salt Lake City with beige walls, a standard fireplace and a stone fireplace
Example of a mid-sized transitional look-out dark wood floor and brown floor basement design in Salt Lake City with beige walls, a standard fireplace and a stone fireplace
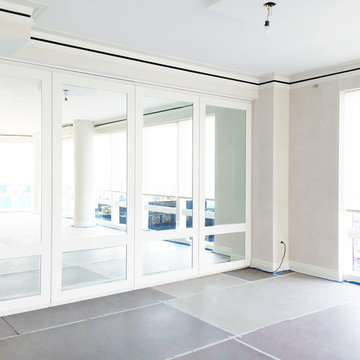
 ModernfoldStyles, Inc.
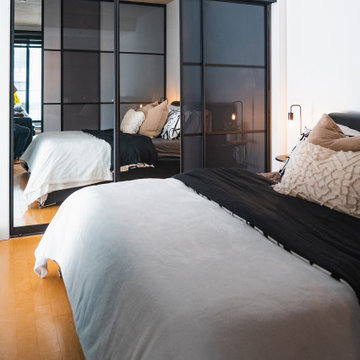
Beautiful Modernfold Acousti-Seal single panels with custom mullions that replicates the style and architecture of the existing window frames, and filled with mirrors in lieu of glass to create privacy for visiting guests.


 kelly mcguill home
Living room - transitional enclosed medium tone wood floor and brown floor living room idea in Boston with gray walls

 Precision Cabinetry and Design
Stephanie Russo
Inspiration for a transitional l-shaped medium tone wood floor and brown floor eat-in kitchen remodel in Sacramento with recessed-panel cabinets, white cabinets, white backsplash, stainless steel appliances, an island and white countertops
Inspiration for a transitional l-shaped medium tone wood floor and brown floor eat-in kitchen remodel in Sacramento with recessed-panel cabinets, white cabinets, white backsplash, stainless steel appliances, an island and white countertops

 Landwell Design + Build Co.
photography by Joslyn Amato
Example of a large minimalist backyard concrete patio kitchen design in San Luis Obispo with a pergola
Example of a large minimalist backyard concrete patio kitchen design in San Luis Obispo with a pergola
77