
Search results for "Divine kitchens" in Home Design Ideas
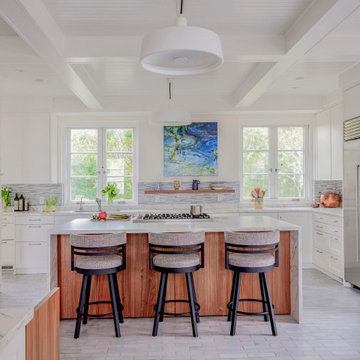
 Keitaro Yoshioka Photography
Woods Hole Photography Project
Divine Design Center
Huth Architects
Keitaro Yoshioka Photography
Inspiration for a contemporary kitchen remodel in Boston
Inspiration for a contemporary kitchen remodel in Boston


 Divine Custom Homes
Photos by Spacecrafting
House built by Divine Custom Homes
Transitional u-shaped light wood floor seated home bar photo in Minneapolis with shaker cabinets, medium tone wood cabinets and granite countertops
Transitional u-shaped light wood floor seated home bar photo in Minneapolis with shaker cabinets, medium tone wood cabinets and granite countertops
Find the right local pro for your project

 Aria Design Inc
Architecture by Horst Architects
www.horst-architects.com
John Ellis Photography
Example of a mid-sized trendy open concept family room design in Orange County with beige walls
Example of a mid-sized trendy open concept family room design in Orange County with beige walls
 Divine Interiors
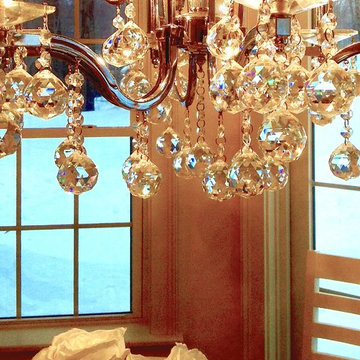
24" wide Vienna Crystal Ball Chandelier
Inspiration for a transitional home design remodel in New York
Inspiration for a transitional home design remodel in New York

 Divine Flooring
Trickle Creek Homes
Example of a transitional l-shaped light wood floor kitchen design in Calgary with shaker cabinets, white cabinets, white backsplash, stainless steel appliances and an island
Example of a transitional l-shaped light wood floor kitchen design in Calgary with shaker cabinets, white cabinets, white backsplash, stainless steel appliances and an island
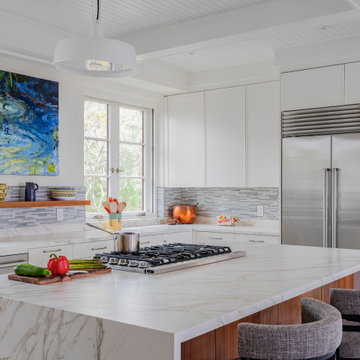 Keitaro Yoshioka Photography
Woods Hole Photography Project
Divine Design Center
Huth Architects
Keitaro Yoshioka Photography
Kitchen - kitchen idea in Boston
Kitchen - kitchen idea in Boston


 Divine Flooring
Alquinn Homes
Kitchen/dining room combo - mid-sized rustic medium tone wood floor and brown floor kitchen/dining room combo idea in Calgary with gray walls and no fireplace
Kitchen/dining room combo - mid-sized rustic medium tone wood floor and brown floor kitchen/dining room combo idea in Calgary with gray walls and no fireplace
 Divine Custom Homes
Spacecrafting
Trendy l-shaped medium tone wood floor and brown floor eat-in kitchen photo in Minneapolis with flat-panel cabinets, black cabinets, white backsplash, stainless steel appliances, an island and white countertops
Trendy l-shaped medium tone wood floor and brown floor eat-in kitchen photo in Minneapolis with flat-panel cabinets, black cabinets, white backsplash, stainless steel appliances, an island and white countertops
 Divine Custom Homes
Photos by SpaceCrafting
Inspiration for a large transitional l-shaped dark wood floor and brown floor dedicated laundry room remodel in Minneapolis with a farmhouse sink, recessed-panel cabinets, white cabinets, soapstone countertops, gray walls and a stacked washer/dryer
Inspiration for a large transitional l-shaped dark wood floor and brown floor dedicated laundry room remodel in Minneapolis with a farmhouse sink, recessed-panel cabinets, white cabinets, soapstone countertops, gray walls and a stacked washer/dryer




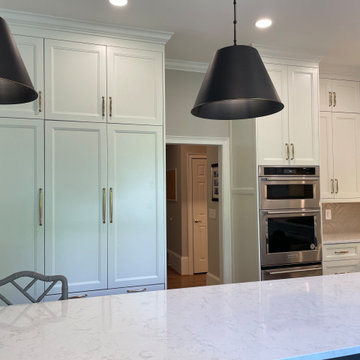

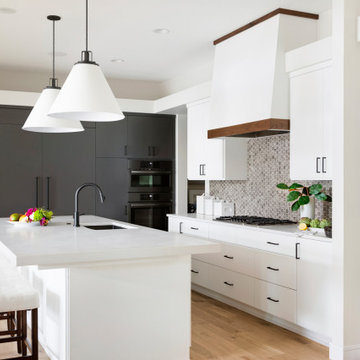


 Lisa Gabrielson Design
Suburban kitchen remodel for a crisp urban farmhouse look. Photo: Lauren Rubinstein
Example of a transitional u-shaped eat-in kitchen design in Atlanta with a farmhouse sink, shaker cabinets, white cabinets, white backsplash, subway tile backsplash, stainless steel appliances and granite countertops
Example of a transitional u-shaped eat-in kitchen design in Atlanta with a farmhouse sink, shaker cabinets, white cabinets, white backsplash, subway tile backsplash, stainless steel appliances and granite countertops

Sponsored
Columbus, OH

Hope Restoration & General Contracting
Columbus Design-Build, Kitchen & Bath Remodeling, Historic Renovations

 Divine Custom Homes
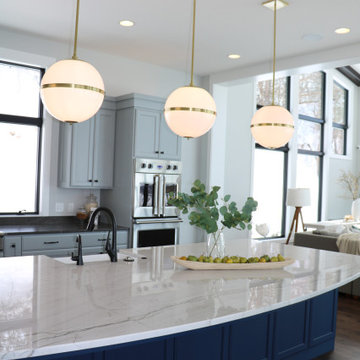
Eat-in kitchen - large coastal l-shaped dark wood floor and brown floor eat-in kitchen idea in Minneapolis with a farmhouse sink, white cabinets, solid surface countertops, blue backsplash, mosaic tile backsplash, stainless steel appliances and an island

4