
Search results for "Diving" in Home Design Ideas
 Western Timber Frame
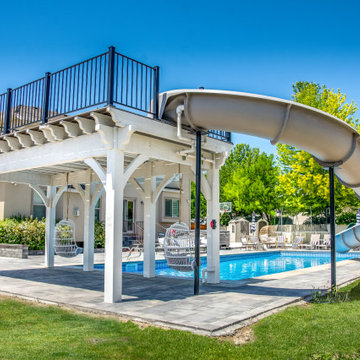

Two-tone timber frame pergola kit with integrated outdoor power, slide and deck with railing, water slide and diving platform.
Example of a pool design in Salt Lake City
Example of a pool design in Salt Lake City
 Mike Farley Pool Designer, SWD, ASLA
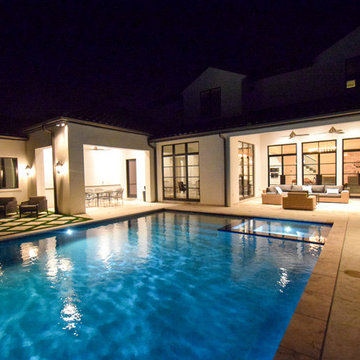
This is a rectangular pool that is centered on the family room windows of the primary focal point of the house. The spa is recessed in the pool to provide good access and not break up the symmetrical lines of the space. By viewing the length of the pool it gives the allusion of more depth to the yard. The understated diving platform provides the only safe place to dive in the pool and a water feature to drown out street noise. Colored and textured concrete were used for the deck and to cap the existing porches. Designed by Mike Farley.
 Mike Farley Pool Designer, SWD, ASLA
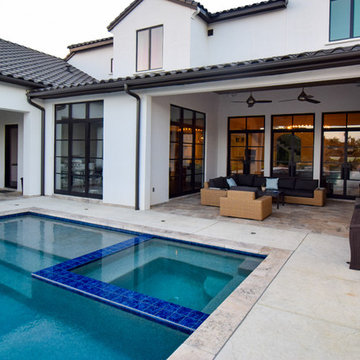
This is a rectangular pool that is centered on the family room windows of the primary focal point of the house. The spa is recessed in the pool to provide good access and not break up the symmetrical lines of the space. By viewing the length of the pool it gives the allusion of more depth to the yard. The understated diving platform provides the only safe place to dive in the pool and a water feature to drown out street noise. Colored and textured concrete were used for the deck and to cap the existing porches. Designed by Mike Farley.
Find the right local pro for your project
 User
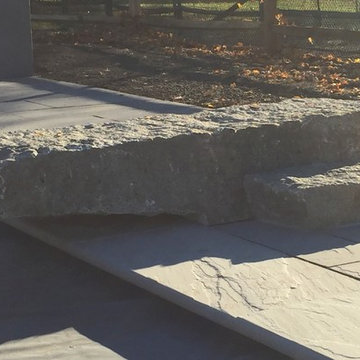
UserA single piece of reclaimed granite chiseled to allow for it to cantilever over an auto pool cover
Inspiration for a large farmhouse backyard rectangular pool remodel in Boston
Inspiration for a large farmhouse backyard rectangular pool remodel in Boston
 Triton Pools of Maryland

Inspiration for a large tropical backyard stamped concrete and custom-shaped natural pool fountain remodel in Baltimore
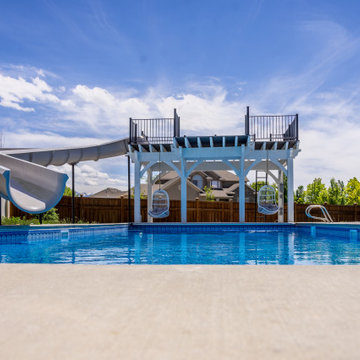 Western Timber Frame
Two-tone timber frame pergola kit with integrated outdoor power, slide and deck with railing, water slide and diving platform.
Example of a pool design in Salt Lake City
Example of a pool design in Salt Lake City
 Allison Landscape & Pool Company
Allison Landscape & Pool Company
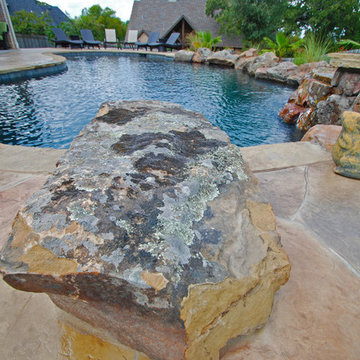
Pool - mediterranean pool idea in Dallas
Pool - mediterranean pool idea in Dallas
 Mike Farley Pool Designer, SWD, ASLA
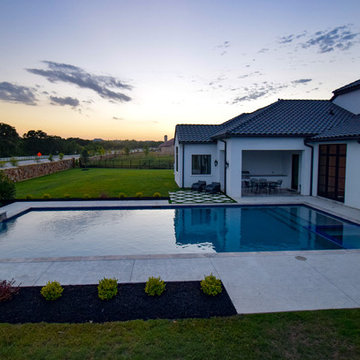
This is a rectangular pool that is centered on the family room windows of the primary focal point of the house. The spa is recessed in the pool to provide good access and not break up the symmetrical lines of the space. By viewing the length of the pool it gives the allusion of more depth to the yard. The understated diving platform provides the only safe place to dive in the pool and a water feature to drown out street noise. Colored and textured concrete were used for the deck and to cap the existing porches. Designed by Mike Farley.

 S.R.Smith, LLC
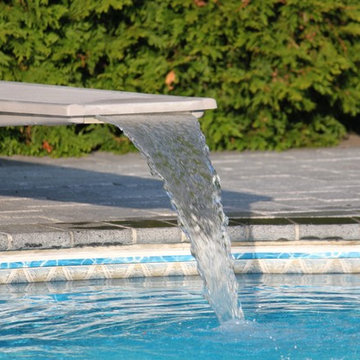
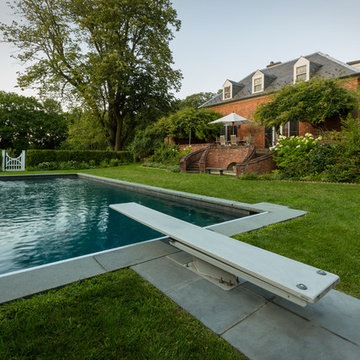
Diving boards- the pool accessory for discerning pool owners.
Elegant pool photo in Portland
Elegant pool photo in Portland
 Western Timber Frame
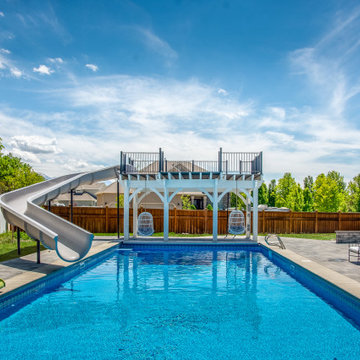
Two-tone timber frame pergola kit with integrated outdoor power, slide and deck with railing, water slide and diving platform.
Pool - pool idea in Salt Lake City
Pool - pool idea in Salt Lake City
 Mike Farley Pool Designer, SWD, ASLA
This is a rectangular pool that is centered on the family room windows of the primary focal point of the house. The spa is recessed in the pool to provide good access and not break up the symmetrical lines of the space. By viewing the length of the pool it gives the allusion of more depth to the yard. The understated diving platform provides the only safe place to dive in the pool and a water feature to drown out street noise. Colored and textured concrete were used for the deck and to cap the existing porches. Designed by Mike Farley.
 Mike Farley Pool Designer, SWD, ASLA
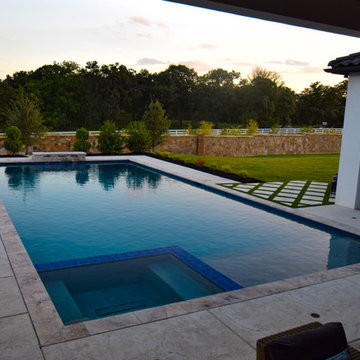
This is a rectangular pool that is centered on the family room windows of the primary focal point of the house. The spa is recessed in the pool to provide good access and not break up the symmetrical lines of the space. By viewing the length of the pool it gives the allusion of more depth to the yard. The understated diving platform provides the only safe place to dive in the pool and a water feature to drown out street noise. Colored and textured concrete were used for the deck and to cap the existing porches. Designed by Mike Farley.

 On Site Landscape
John Prouty
Inspiration for a mid-sized contemporary backyard concrete paver and rectangular water slide remodel in Phoenix
Inspiration for a mid-sized contemporary backyard concrete paver and rectangular water slide remodel in Phoenix
 A. Perry Homes

Backyard pool and cabana
Inspiration for a large timeless backyard stone and rectangular pool fountain remodel in Chicago
Inspiration for a large timeless backyard stone and rectangular pool fountain remodel in Chicago


 Signature Designs Kitchen | Bath | Interiors
AN INVITING BASEMENT REMODEL THE WHOLE FAMILY CAN ENJOY
Are you tired of your basement being a dreary space used solely for storage? Well, it's time to transform it into a cozy and inviting area that the whole family can enjoy! A basement remodel is the perfect opportunity to create a comfortable and functional space that will add value to your home. And what better way to elevate your basement's entertainment potential than with a built-in wet bar? Get ready to raise a glass and say cheers to comfort as we dive into the details of designing a cozy basement remodel.
A basement remodel can add significant value to your home and give you more space to relax. On weekends, a basement bar will surely make your home the go-to spot for get togethers with friends. Before diving into your basement remodel, it's important to assess your space and determine its potential. Take a good look at the layout, lighting, and any existing features that could enhance your design. By assessing your basement space thoroughly, you'll be one step closer to creating a cozy and inviting oasis for your family.
Perhaps you can incorporate a built-in bar with a green tile backsplash or add a touch of natural beauty with a live edge wood top. The bar features warm colors, rich textures in the hand made tile and plenty of seating space for family and friends to gather around. The bar live edge countertop with Hunter green epoxy center stage in our clients basement makeover and really brings the drama.
ESSENTIAL ELEMENTS FOR A FAMILY-FRIENDLY BASEMENT
When designing a family-friendly basement, it's important to consider essential elements that will make the space comfortable and enjoyable for everyone. Incorporating a green epoxy flooring can add a vibrant and durable touch to your basement, making it easy to clean and perfect for kids' playtime. Additionally, consider adding ample storage solutions, cozy seating areas, and versatile lighting options to create a space that is functional, inviting, and perfect for family gatherings and entertainment.
 Villa Decor
Ashley Avila Photography
Bathroom - large coastal kids' white tile and ceramic tile ceramic tile and multicolored floor bathroom idea in Grand Rapids with white walls and a trough sink
Bathroom - large coastal kids' white tile and ceramic tile ceramic tile and multicolored floor bathroom idea in Grand Rapids with white walls and a trough sink
 Platinum Poolcare
Request Free Quote

This swimming pool and hot tub located in Lake Forest, IL measures 20'0" x 40'0" and is 3'6" to 9'0" deep with a diving board. The shallow end features full end steps with attached benches. Both pool and spa have an automatic pool safety cover with custom stone walk-on lid system. The pool surface is French Gray. The pool coping is Sandblasted Bluestone with a modified edge. The spa exterior is clad with brick, and the decking is full range bluestone. Photos by Larry Huene
26