
Search results for "Diving" in Home Design Ideas


 Coral Pool's
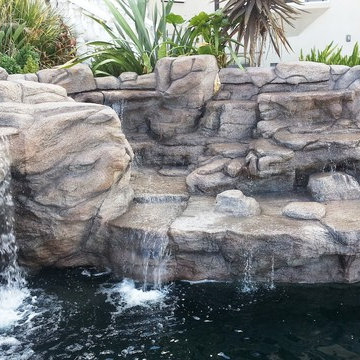
Example of a large trendy backyard stone and custom-shaped infinity pool fountain design in San Francisco
Find the right local pro for your project
 yardscapes Inc.
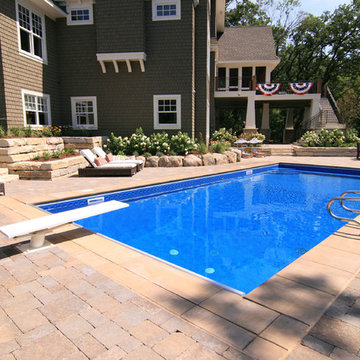
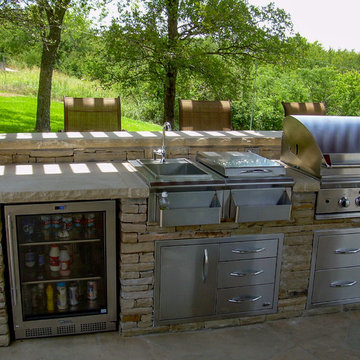
This backyard, designed by David Kopfmann of Yardscapes, is complete with a custom vinyl pool, paver patio, limestone and boulder walls, and plantings.
 Mike Farley Pool Designer, SWD, ASLA
Bridgeport Freeform Infinity Pool & Cabana designed by Mike Farley. This is a clean, neat, tailored diving pool with a large shallow end for activities and swimming laps. There are multiple level flagstone decks, dry stacked retaining walls, and steps to deal with the hillside. Entertainment areas were placed on the sides and the back so not to block any views of the pool or grandchildren swimming. Fire bowls anchored the Vanishing Edge spillway and framed the view of the lake. The cabana provides shelter for the large kitchen and bar area. The back wall of the pool provides additional seating due to the grade and a place to gather around the fire pit. The spa provided good access to the master bedroom and floating pads provided transition between the two terraces.
 Kritsonis Lindor

Example of a huge ornate wooden spiral wood railing and wainscoting staircase design in Seattle with wooden risers
 Artistic Landscape Designs
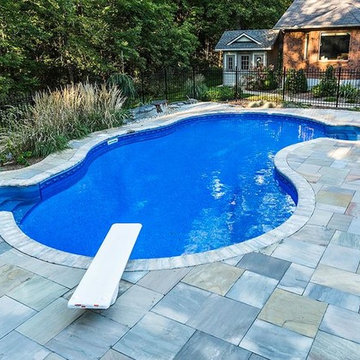
Pool - large traditional backyard stone and custom-shaped pool idea in Toronto


 White Oak Home Staging
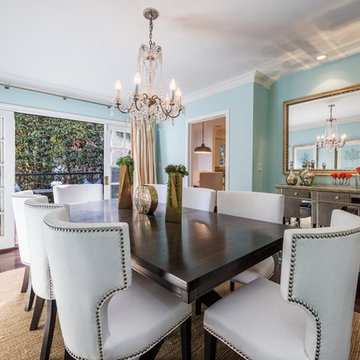
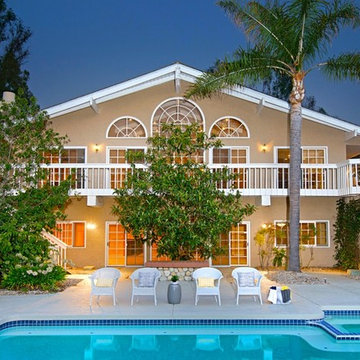
Hot tub - mid-sized eclectic backyard concrete and custom-shaped hot tub idea in San Diego
 Weaver's Pools & Spas

Inspiration for a large timeless backyard stone and rectangular lap pool remodel in Other

 Mike Farley Pool Designer, SWD, ASLA
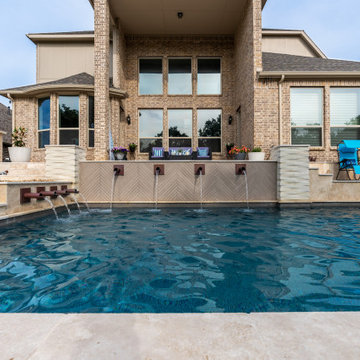
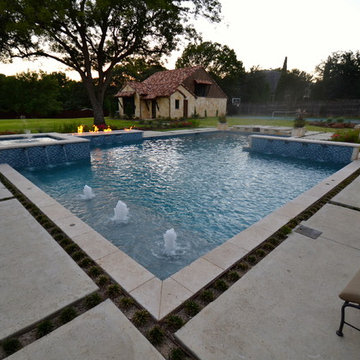
This is the pool of precision - one big math problem that sparkles with water, glass tile, and fire. The primary view from the front door straight through the back door is across the widest part of the pool to the fire and water feature. The other 2 views from the dining and family room had focal points lined up with the lines of sight. The gushers were lined up on both lines of sight. One of the challenges was the required diving board for the five boys in the house. So the diving board was hidden in the raised wall with stone matching the house. Spill edges were incorporated in all the raised walls to create a subtle waterfall for sound and visual effect. All the elements had to line up with sightlines of the doors and windows so the patio pattern would then keep its precision as well.
The details were in the materials, color, pattern, and the combination of materials. The blue fire glass matches the glass waterline and veneer.
Subway detail carried through paving detail, patio cap, to travertine pattern and glass tile pattern. The tumbled Travertine was used on the patio and coping and the deck was patterned to match in color and texture. This kept the monochrome look. The dwarf mondo grass was incorporated in the patio to create a more organic setting and blend with the home's rustic contemporary feel.
Project designed by Mike Farley
 Bremner Pool & Spa
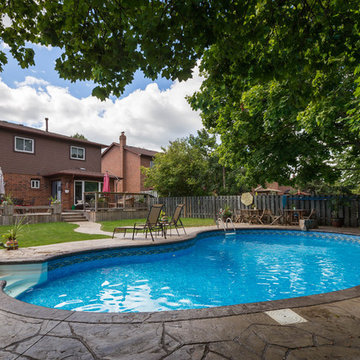
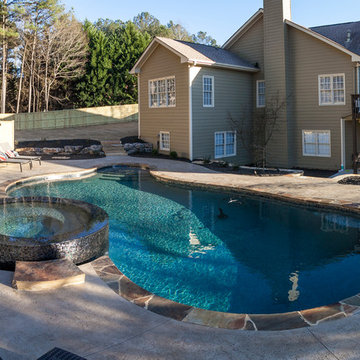
This kidney vinyl liner pool has a 6’ straight white step. We installed a cantilever concrete coping with a separation line 12” from the pool edge giving the allusion of a stone nosing. By using two shades of brown, we delineate the coping. What you can’t see is a drainage system and a concrete knee wall on the fence side which supports the concrete deck and removes the drainage water. We removed the diving board and installed a diving rock. Finally, a blue patterned liner with border was installed.



 Vision Hardscapes of Atlanta
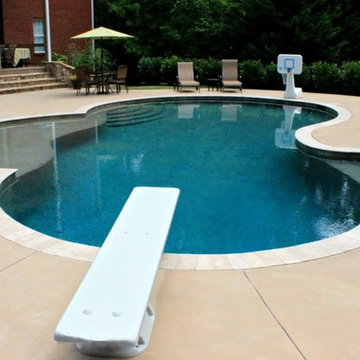
Hot tub - mid-sized traditional backyard stone and custom-shaped lap hot tub idea in Atlanta
 Mike Farley Pool Designer, SWD, ASLA

Bridgeport Freeform Infinity Pool & Cabana designed by Mike Farley. This is a clean, neat, tailored diving pool with a large shallow end for activities and swimming laps. There are multiple level flagstone decks, dry stacked retaining walls, and steps to deal with the hillside. Entertainment areas were placed on the sides and the back so not to block any views of the pool or grandchildren swimming. Fire bowls anchored the Vanishing Edge spillway and framed the view of the lake. The cabana provides shelter for the large kitchen and bar area. The back wall of the pool provides additional seating due to the grade and a place to gather around the fire pit. The spa provided good access to the master bedroom and floating pads provided transition between the two terraces.
49