
Search results for "Diving" in Home Design Ideas

 Mullins Pools Inc
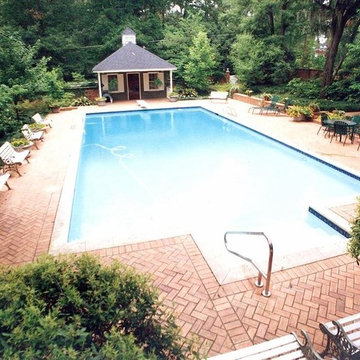
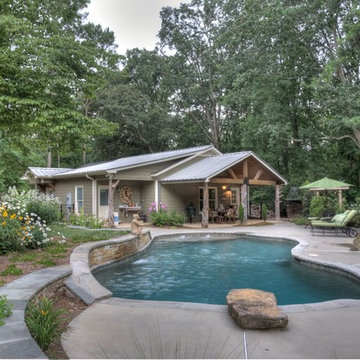
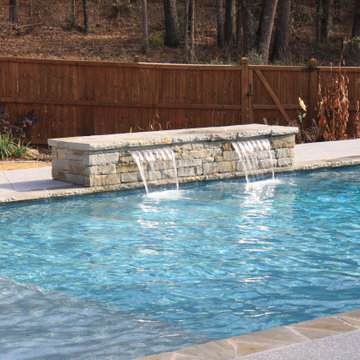
Pool house - large backyard concrete paver and rectangular lap pool house idea in Atlanta
 Monogram Custom Pools (610)282-0235
Monogram Custom Homes and Pools
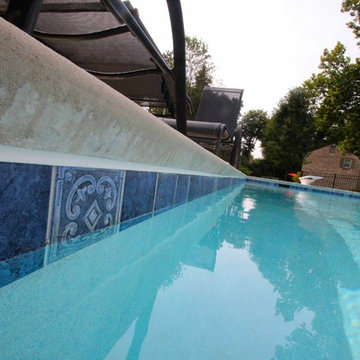
Large trendy backyard concrete and rectangular lap pool photo in Philadelphia
Large trendy backyard concrete and rectangular lap pool photo in Philadelphia
Find the right local pro for your project
 cityhomeCOLLECTIVE
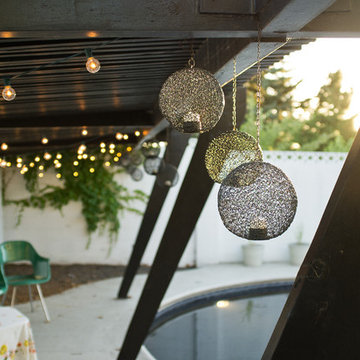
Mid-sized trendy backyard concrete and custom-shaped lap pool photo in Salt Lake City
 Kritsonis Lindor

Powder room - mid-sized victorian tray ceiling and wallpaper powder room idea in Seattle with white cabinets, a one-piece toilet, gray walls, an undermount sink, marble countertops, beige countertops and a built-in vanity

 Betz Pools Limited
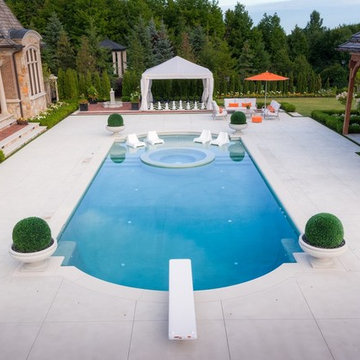
The pool is complete with all the luxury extras, a generous 11’ x 20’ tanning shelf, an 8’ circular island spa, an automatic in-floor cleaning system, a diving board for the kids, plus two deep end swim out benches to facilitate repeat diving. The pool’s classic cathedral ends are accented with topiary urns to add dimension and texture.


 Bremner Pool & Spa
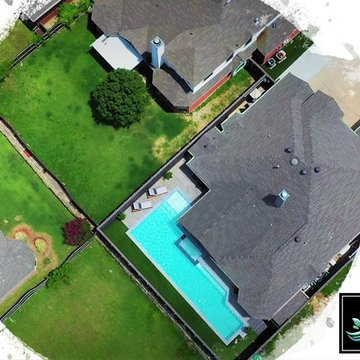
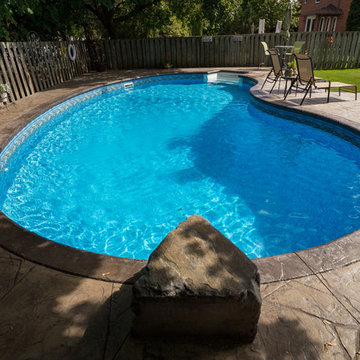
This kidney vinyl liner pool has a 6’ straight white step. We installed a cantilever concrete coping with a separation line 12” from the pool edge giving the allusion of a stone nosing. By using two shades of brown, we delineate the coping. What you can’t see is a drainage system and a concrete knee wall on the fence side which supports the concrete deck and removes the drainage water. We removed the diving board and installed a diving rock. Finally, a blue patterned liner with border was installed.
 Weaver's Pools & Spas

Example of a mid-sized classic backyard stone and rectangular lap pool fountain design in Other

 SURROUNDS Landscape Architecture + Construction
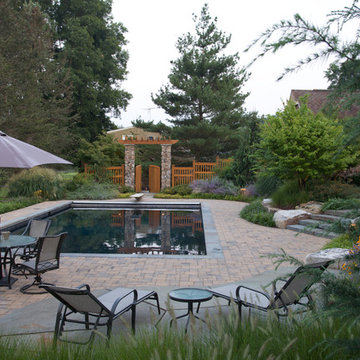
Landscape Architect: Chad Talton, Surrounds Inc.
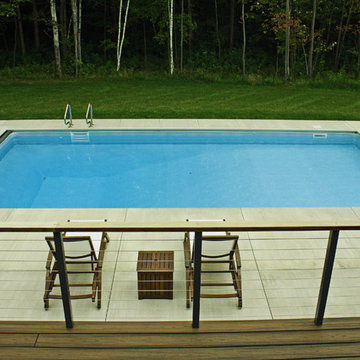
Large farmhouse backyard brick and rectangular natural pool photo in DC Metro
Large farmhouse backyard brick and rectangular natural pool photo in DC Metro
 Livingston Interiors, Inc.

Large mountain style backyard stone and custom-shaped lap hot tub photo in San Francisco
 Mike Farley Pool Designer, SWD, ASLA
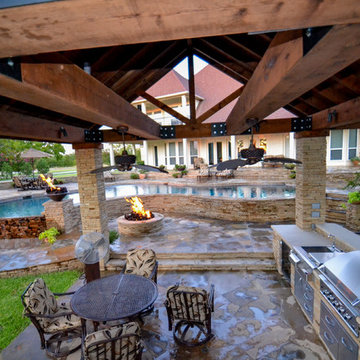
Bridgeport Freeform Infinity Pool & Cabana designed by Mike Farley. This is a clean, neat, tailored diving pool with a large shallow end for activities and swimming laps. There are multiple level flagstone decks, dry stacked retaining walls, and steps to deal with the hillside. Entertainment areas were placed on the sides and the back so not to block any views of the pool or grandchildren swimming. Fire bowls anchored the Vanishing Edge spillway and framed the view of the lake. The cabana provides shelter for the large kitchen and bar area. The back wall of the pool provides additional seating due to the grade and a place to gather around the fire pit. The spa provided good access to the master bedroom and floating pads provided transition between the two terraces.
 James River Construction, LLC.

This screened in porch is a divine outdoor living space. With beautiful hardwood floors, vaulted ceilings that boast outdoor fans, a brick outdoor fireplace flanked with an outdoor TV and cozy living and dining spaces, this porch has it all. Easy access to the kitchen of the home makes this a convenient place to share a meal or enjoy company. The view of the spacious, private backyard is relaxing. Exterior lighting was also taken in to account to create ambiance and function.
 BY Pools & Spas

Example of a large classic backyard concrete paver and rectangular lap pool design in Other
 McKinney Homes LLC
David White

Pool - large craftsman backyard stamped concrete and custom-shaped pool idea in Austin
Pool - large craftsman backyard stamped concrete and custom-shaped pool idea in Austin
 Breakaway Landscaping
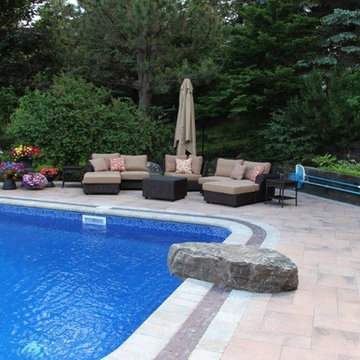
Inspiration for a large modern backyard stamped concrete and rectangular lap pool remodel in Toronto
45