
Search results for "Diving" in Home Design Ideas

 Kritsonis Lindor

Example of a huge ornate master carpeted, beige floor and tray ceiling bedroom design in Seattle with brown walls, a standard fireplace and a stone fireplace
Find the right local pro for your project
 Kritsonis Lindor

Indoor and Outdoor pool with inset spa. Swim under the bridge to access the outdoor pool!
Example of a huge ornate backyard stamped concrete and custom-shaped infinity pool house design in Seattle
Example of a huge ornate backyard stamped concrete and custom-shaped infinity pool house design in Seattle
 Goodall Pools & Spas
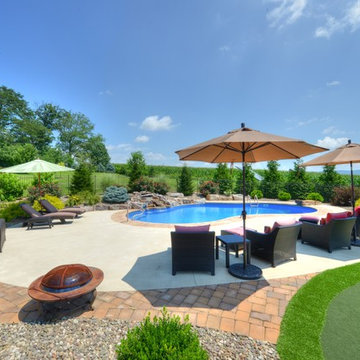
Inspiration for a mid-sized timeless backyard stamped concrete and custom-shaped lap pool remodel in Philadelphia
 Mike Farley Pool Designer, SWD, ASLA
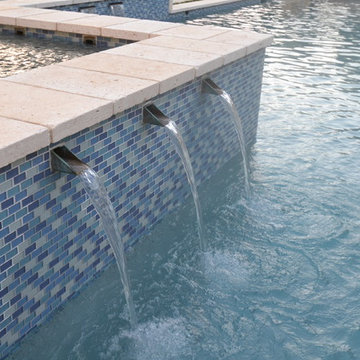
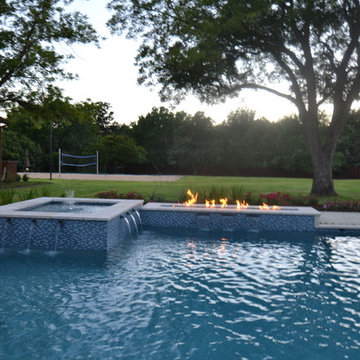
This is the pool of precision - one big math problem that sparkles with water, glass tile, and fire. The primary view from the front door straight through the back door is across the widest part of the pool to the fire and water feature. The other 2 views from the dining and family room had focal points lined up with the lines of sight. The gushers were lined up on both lines of sight. One of the challenges was the required diving board for the five boys in the house. So the diving board was hidden in the raised wall with stone matching the house. Spill edges were incorporated in all the raised walls to create a subtle waterfall for sound and visual effect. All the elements had to line up with sightlines of the doors and windows so the patio pattern would then keep its precision as well.
The details were in the materials, color, pattern, and the combination of materials. The blue fire glass matches the glass waterline and veneer.
Subway detail carried through paving detail, patio cap, to travertine pattern and glass tile pattern. The tumbled Travertine was used on the patio and coping and the deck was patterned to match in color and texture. This kept the monochrome look. The dwarf mondo grass was incorporated in the patio to create a more organic setting and blend with the home's rustic contemporary feel.
Project designed by Mike Farley
 White Oak Home Staging
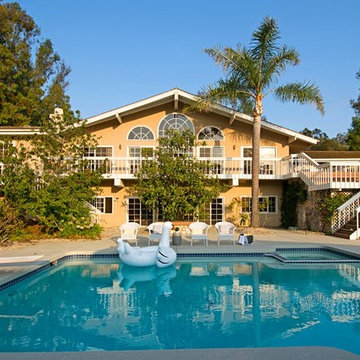
Hot tub - mid-sized cottage backyard concrete and custom-shaped hot tub idea in San Diego
 Darlington Designs
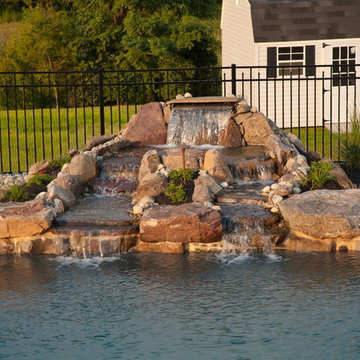
Pool fountain - large modern backyard stone and custom-shaped lap pool fountain idea in Philadelphia
 Mike Farley Pool Designer, SWD, ASLA
This is the pool of precision - one big math problem that sparkles with water, glass tile, and fire. The primary view from the front door straight through the back door is across the widest part of the pool to the fire and water feature. The other 2 views from the dining and family room had focal points lined up with the lines of sight. The gushers were lined up on both lines of sight. One of the challenges was the required diving board for the five boys in the house. So the diving board was hidden in the raised wall with stone matching the house. Spill edges were incorporated in all the raised walls to create a subtle waterfall for sound and visual effect. All the elements had to line up with sightlines of the doors and windows so the patio pattern would then keep its precision as well.
The details were in the materials, color, pattern, and the combination of materials. The blue fire glass matches the glass waterline and veneer.
Subway detail carried through paving detail, patio cap, to travertine pattern and glass tile pattern. The tumbled Travertine was used on the patio and coping and the deck was patterned to match in color and texture. This kept the monochrome look. The dwarf mondo grass was incorporated in the patio to create a more organic setting and blend with the home's rustic contemporary feel.
Project designed by Mike Farley
 Kritsonis Lindor

Inspiration for a large victorian master black and white tile and marble tile travertine floor and double-sink alcove bathtub remodel in Seattle with beaded inset cabinets, medium tone wood cabinets, beige walls, an undermount sink, marble countertops, black countertops and a built-in vanity

 Sundays Off, Inc.
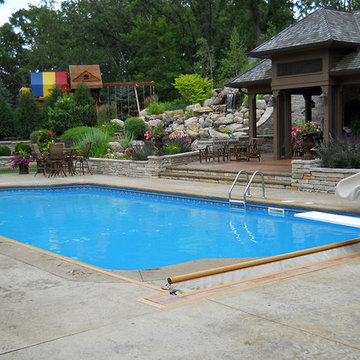
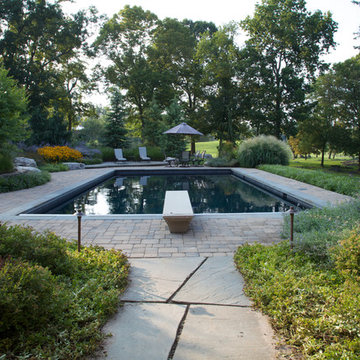
Mid-sized elegant backyard concrete and rectangular lap water slide photo in Minneapolis
 SURROUNDS Landscape Architecture + Construction
Landscape Architect: Chad Talton, Surrounds Inc.
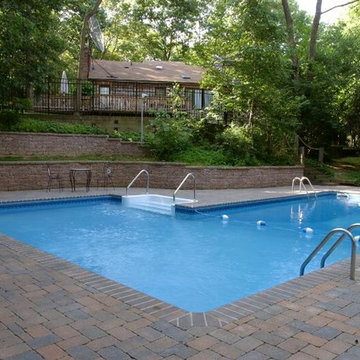
Large cottage backyard brick and rectangular natural pool photo in DC Metro
Large cottage backyard brick and rectangular natural pool photo in DC Metro
 Contemporary Stonescapes
The ultimate backyard Oasis
Water slide - mid-sized transitional backyard stone and rectangular natural water slide idea in New York
Water slide - mid-sized transitional backyard stone and rectangular natural water slide idea in New York
 Gary McDonald and Son Inc.
Pool in a Lake
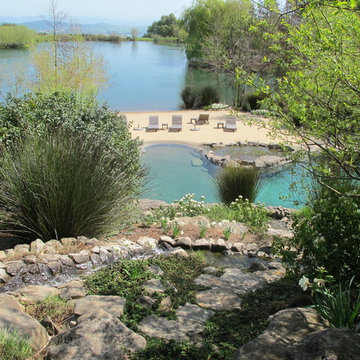
Pool - large coastal backyard stone and custom-shaped natural pool idea in San Francisco
Pool - large coastal backyard stone and custom-shaped natural pool idea in San Francisco
 Goodall Pools & Spas
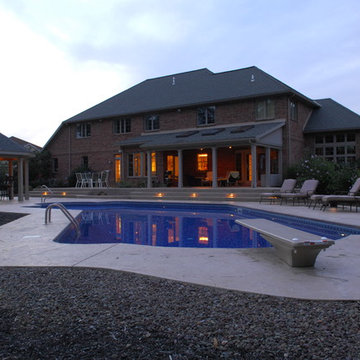
Mid-sized elegant backyard custom-shaped and stamped concrete lap pool photo in Philadelphia
 Darlington Designs
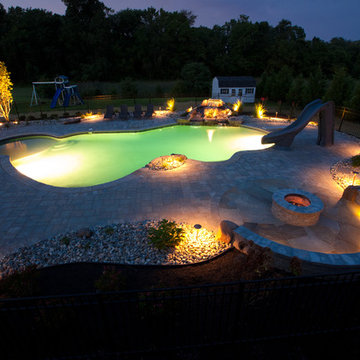
Example of a large minimalist backyard stone and custom-shaped natural water slide design in Philadelphia
 Champion Builders, Inc.
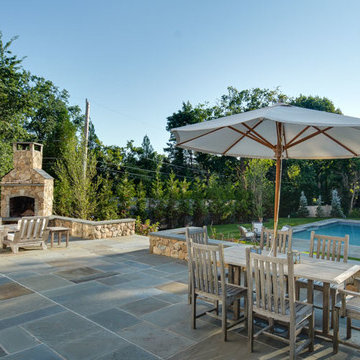
Large transitional backyard stone patio photo in Boston with a fire pit and no cover
 Mike Farley Pool Designer, SWD, ASLA

This is the pool of precision - one big math problem that sparkles with water, glass tile, and fire. The primary view from the front door straight through the back door is across the widest part of the pool to the fire and water feature. The other 2 views from the dining and family room had focal points lined up with the lines of sight. The gushers were lined up on both lines of sight. One of the challenges was the required diving board for the five boys in the house. So the diving board was hidden in the raised wall with stone matching the house. Spill edges were incorporated in all the raised walls to create a subtle waterfall for sound and visual effect. All the elements had to line up with sightlines of the doors and windows so the patio pattern would then keep its precision as well.
The details were in the materials, color, pattern, and the combination of materials. The blue fire glass matches the glass waterline and veneer.
Subway detail carried through paving detail, patio cap, to travertine pattern and glass tile pattern. The tumbled Travertine was used on the patio and coping and the deck was patterned to match in color and texture. This kept the monochrome look. The dwarf mondo grass was incorporated in the patio to create a more organic setting and blend with the home's rustic contemporary feel.
Project designed by Mike Farley
62