
Search results for "Diving" in Home Design Ideas

 Peters Architecture Inc.
Clark Dugger Photography
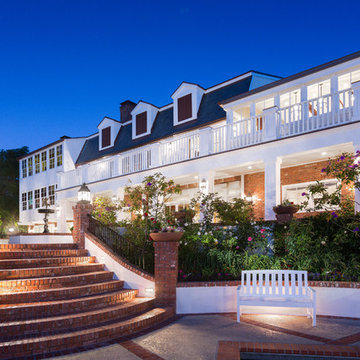
Inspiration for a large timeless backyard concrete paver patio fountain remodel in Orange County with a roof extension
Inspiration for a large timeless backyard concrete paver patio fountain remodel in Orange County with a roof extension
 Big Rock Landscaping
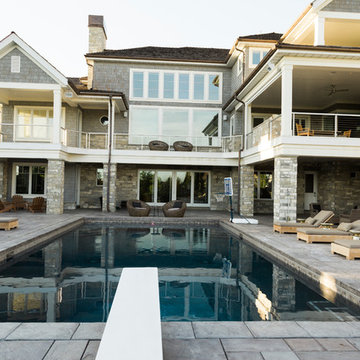
Your pool can be the centerstage of your backyard patio, complete with multiple places to relax after your swim.
Pool landscaping - huge transitional courtyard concrete paver and rectangular pool landscaping idea in Salt Lake City
Pool landscaping - huge transitional courtyard concrete paver and rectangular pool landscaping idea in Salt Lake City
Find the right local pro for your project


 Bremner Pool & Spa
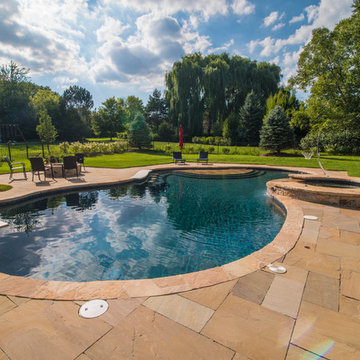
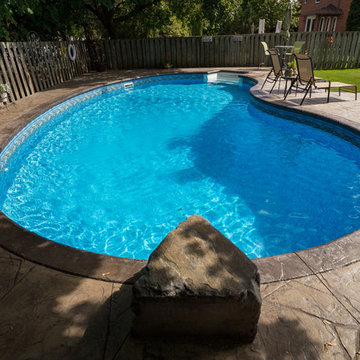
This kidney vinyl liner pool has a 6’ straight white step. We installed a cantilever concrete coping with a separation line 12” from the pool edge giving the allusion of a stone nosing. By using two shades of brown, we delineate the coping. What you can’t see is a drainage system and a concrete knee wall on the fence side which supports the concrete deck and removes the drainage water. We removed the diving board and installed a diving rock. Finally, a blue patterned liner with border was installed.


 Cedar Creek Landscapes
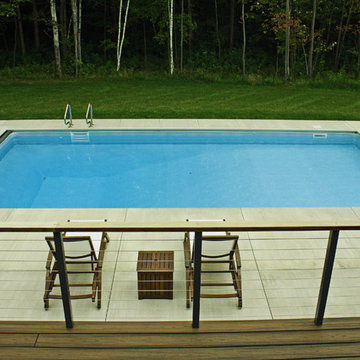
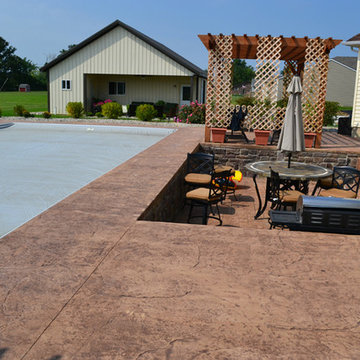
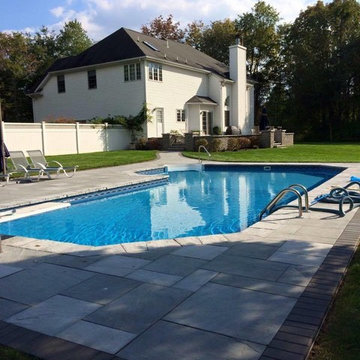
Inspiration for a mid-sized timeless backyard tile and custom-shaped lap pool remodel in Philadelphia

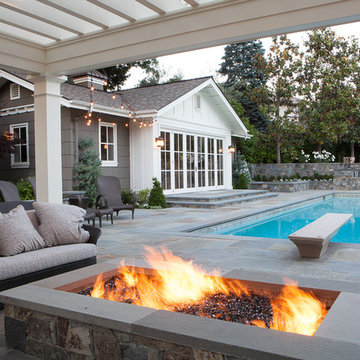

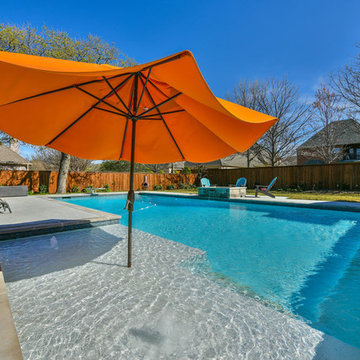
 Stewart Custom Homes
Example of a mid-sized classic backyard concrete and rectangular pool design in Dallas
 cityhomeCOLLECTIVE
Mid-sized trendy backyard concrete and custom-shaped lap pool photo in Salt Lake City

 James River Construction, LLC.
This screened in porch is a divine outdoor living space. With beautiful hardwood floors, vaulted ceilings that boast outdoor fans, a brick outdoor fireplace flanked with an outdoor TV and cozy living and dining spaces, this porch has it all. Easy access to the kitchen of the home makes this a convenient place to share a meal or enjoy company. The view of the spacious, private backyard is relaxing. Exterior lighting was also taken in to account to create ambiance and function.
 BY Pools & Spas
Example of a large classic backyard concrete paver and rectangular lap pool design in Other

 McKinney Homes LLC
David White
Pool - large craftsman backyard stamped concrete and custom-shaped pool idea in Austin
Pool - large craftsman backyard stamped concrete and custom-shaped pool idea in Austin

 Kritsonis Lindor
Powder room - mid-sized victorian tray ceiling and wallpaper powder room idea in Seattle with white cabinets, a one-piece toilet, gray walls, an undermount sink, marble countertops, beige countertops and a built-in vanity

 Pool & Hot Tub Alliance
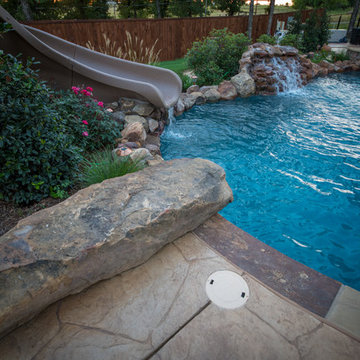
The home is situated on a hillside property that slopes about 25 from the back to the front, so we had a lot of grade to play with, in the design of the project. The majority of the slope of the backyard was handled by cutting into the slope and creating the 8-13 boulder cliffs across the back of the pool. Incorporated into these cliffs are such features as a grotto cave, with a waterfall over its entrance; an eight-foot tall slide, curving through its own cave; a seven-foot high diving precipice; and numerous waterfalls cascading down the face of the cliffs. Meandering pathways of Oklahoma flagstone lead the way, up the hillside, to a secluded 10 personspa, nestled in tropical vegetation, half way up the cliffs, and continue on to the top of the slope, to access the slide and diving platform. From the covered patios across the back of the home, one has an up close view of the pool overflowing large boulders into a lower trough, set at patio level. This trough then appears to feed the natural creek, running into the Koi pond, although this is only an illusion. Boulder slabs act as a bridge across this body of water, and mask the separation between the pool water and the Koi pond. This bridge leads the way, up to the pool elevation, 18 above the patio. A palm island sits in the middle of the pool as a play area or place to lounge in the sun. Additional boulder steps lead up to the pavilion area, raised four feet above the pool. One fun feature of the pavilion is discovered at the push of a button. We plumbed a ring of water at the peak of the corrugated steel roof, so that when the pump is turned on, water runs down the roof and falls over the edge, as though its raining. The rain water is captured in a dry creek bed that encircles the pavilion, and flows into the pool. Also from the raised platform of the pavilion, a handy rope swing allows an exciting entrance to the pool below. With areas for swimming laps, diving, sliding, swinging, water volleyball, relaxing, and so much more, this project came together as the Disneyland paradise that our clients were looking for, and their children have grown up with a vacation get-away right in their own backyard!

 Traditional Concepts Inc.
Large elegant backyard stone and custom-shaped natural pool house photo in Other
 Mike Farley Pool Designer, SWD, ASLA
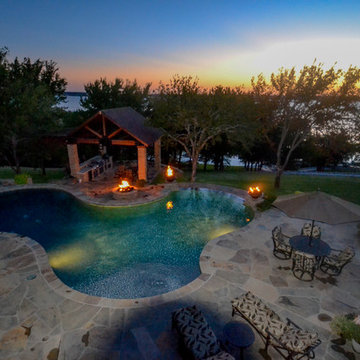
Bridgeport Freeform Infinity Pool & Cabana designed by Mike Farley. This is a clean, neat, tailored diving pool with a large shallow end for activities and swimming laps. There are multiple level flagstone decks, dry stacked retaining walls, and steps to deal with the hillside. Entertainment areas were placed on the sides and the back so not to block any views of the pool or grandchildren swimming. Fire bowls anchored the Vanishing Edge spillway and framed the view of the lake. The cabana provides shelter for the large kitchen and bar area. The back wall of the pool provides additional seating due to the grade and a place to gather around the fire pit. The spa provided good access to the master bedroom and floating pads provided transition between the two terraces.
 Ogden's Design and Plantings, Inc.
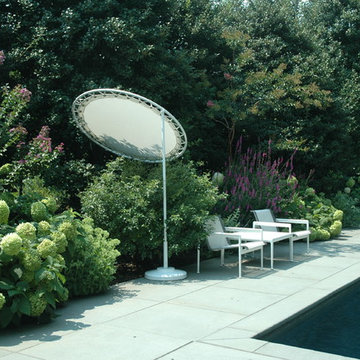
Pool, patio and Annabelle hydrangeas.
Example of a mid-sized classic backyard brick and rectangular lap pool design in New York
Example of a mid-sized classic backyard brick and rectangular lap pool design in New York
61