
Search results for "Division" in Home Design Ideas
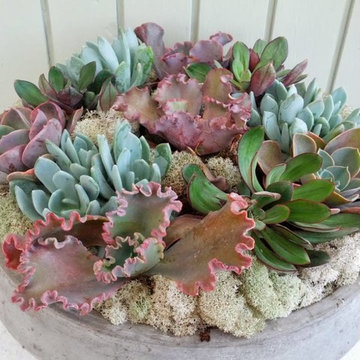
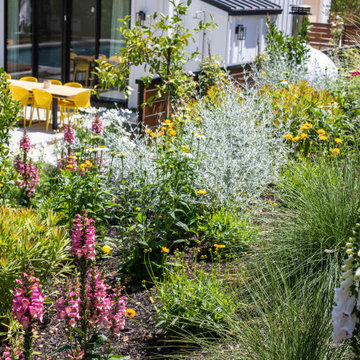
 Lazar Landscape - Fine Gardening Division
Design ideas for an eclectic drought-tolerant landscaping in San Francisco.

Find the right local pro for your project

 Waterpaw a division of Muddypaw LLC
This is a 25'x35'x4.5' recreational swimming pond in downtown Boyne City, MI. Built for a family with a toddler and teenager this Aquascape system relies on biomimicry for crystal clear water and safe water without the use of chemicals. Using a bog, intake bay, wetland and waterfalls to filter the water this pond remains clean and fun. When not being played in it is a beautiful thing to behold and with the lights installed the night vignettes are magical. The family has a pond house (pool house:) on the far side of the installation which was also designed and built by Waterpaw.
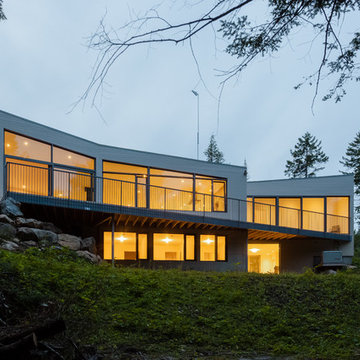

 atomic * design
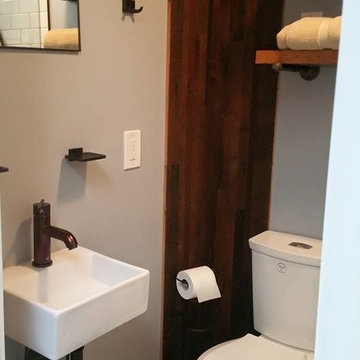
How bad do you want to stay in this sweet ADU retreat off of Division? We sourced reclaimed wood from Salvage Works, tiles from the Rebuilding Center and Sagefield's Construction transformed this box into a hip and cozy getaway. Do you have a garage or shed you're looking to reimagine? Call us today!
 Division 9 Inc.
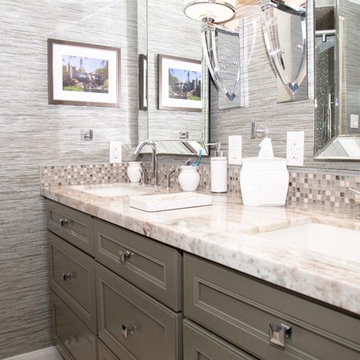
The guest bathroom plays an important role on how your guests will perceive the architecture and style of your home. In this house we totally transformed the outdated bathroom. In collaboration with Roberto Lugo a daring designer from New York, the design process was focused on creating a contemporary space that could be elegant and comfortable.
The initial renovation on this project started with the demolition of entire bathroom including doors, vanity, floor, plumbing and light fixture, toilet, tub, tile switches and outlet. An existing wall between toilet/shower room and vanity room was also removed. The existing door frame was expanded to 27" wide (interior) and the existing floor was inspected to determine a depression on the vanity side.
The existing door frame was converted into a pocket door frame (door opens to the right). To accommodate for standard crown molding the ceiling above the shower was dropped 4".
For the vanity, a furniture-like cabinet style with soft close hardware was installed. The grain stain was paired perfectly with a gray marble countertop.
The shower turned out beautifully. A Shower/Bathtub combination with a sliding door was installed. Porcelain tile was installed vertically on the returns walls, glass mosaic for the long walls, glass mosaic was also used along leading edge of tub enclosure. Porcelain tile was used on the floor.

Sponsored
Delaware, OH

Buckeye Basements, Inc.
Central Ohio's Basement Finishing ExpertsBest Of Houzz '13-'21
 Granite Division Inc.
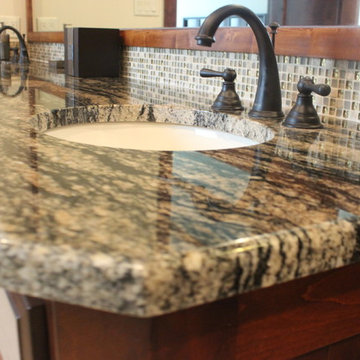
Inspiration for a large modern master gray tile, white tile and mosaic tile porcelain tile drop-in bathtub remodel in Austin with shaker cabinets, dark wood cabinets, white walls, an undermount sink and granite countertops

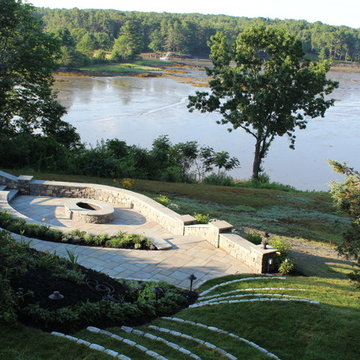
 Labrie Associates, Design & Landscape Division
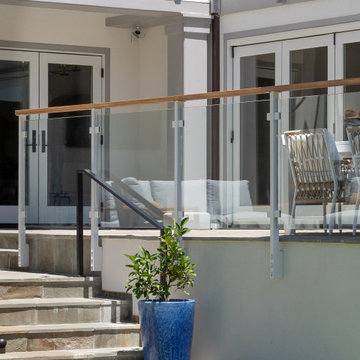
Inspiration for a contemporary home design remodel in Portland Maine
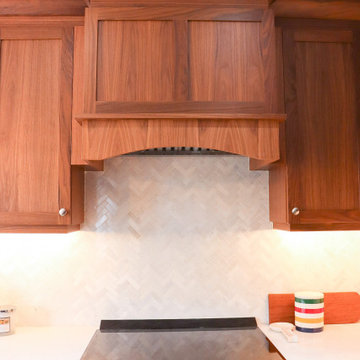
 Wynwood Renovations - Division of Bosky Inc.
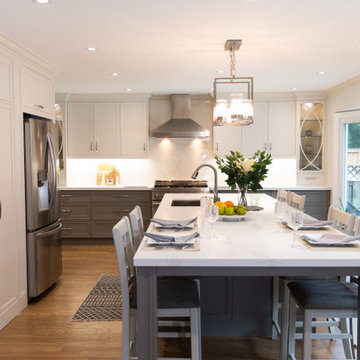
Inspiration for a transitional kitchen remodel in Toronto
 Post Designers & Builders/Division of Sundecks Inc
Rob Price Photography
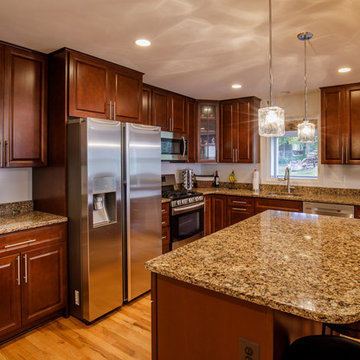
Open concept kitchen - mid-sized traditional l-shaped medium tone wood floor and brown floor open concept kitchen idea in DC Metro with stainless steel appliances, an island, an undermount sink, raised-panel cabinets, dark wood cabinets and granite countertops
Open concept kitchen - mid-sized traditional l-shaped medium tone wood floor and brown floor open concept kitchen idea in DC Metro with stainless steel appliances, an island, an undermount sink, raised-panel cabinets, dark wood cabinets and granite countertops
 Post Designers & Builders/Division of Sundecks Inc
R. Price Photography LLC
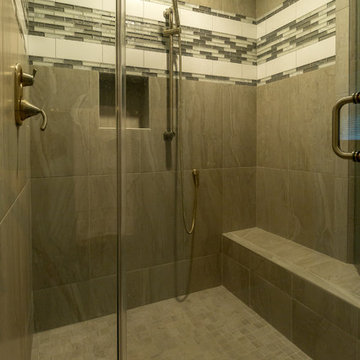
Example of a classic bathroom design in DC Metro
Example of a classic bathroom design in DC Metro

 Granite Division Inc.
Mel Lanier
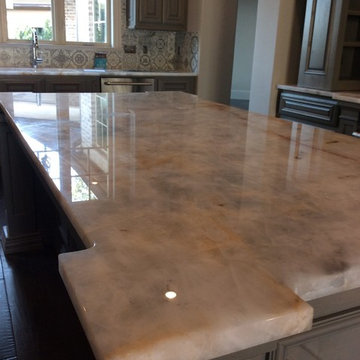
Trendy l-shaped enclosed kitchen photo in Other with an undermount sink, raised-panel cabinets, medium tone wood cabinets, quartzite countertops, white backsplash, ceramic backsplash, stainless steel appliances and an island
Trendy l-shaped enclosed kitchen photo in Other with an undermount sink, raised-panel cabinets, medium tone wood cabinets, quartzite countertops, white backsplash, ceramic backsplash, stainless steel appliances and an island
46