
Search results for "Division" in Home Design Ideas





 Post Designers & Builders/Division of Sundecks Inc
Enclosed kitchen - large traditional l-shaped medium tone wood floor and brown floor enclosed kitchen idea in DC Metro with an undermount sink, dark wood cabinets, stainless steel appliances, shaker cabinets, granite countertops and an island
Find the right local pro for your project

 Northwest Door Tacoma Retail Division
The Modern Classic is a contemporary style garage door by Northwest Door. It is is a four panel, four section layout and features an an all aluminum frame with a dark bronze anodized finish. Panels are white laminated glass.
 Schmidt Custom Floors Inc.
Mindy Schalinske
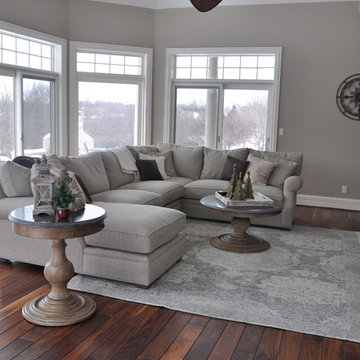
Inspiration for a large transitional open concept and formal dark wood floor and brown floor living room remodel in Milwaukee with gray walls, no fireplace and no tv
Inspiration for a large transitional open concept and formal dark wood floor and brown floor living room remodel in Milwaukee with gray walls, no fireplace and no tv
 Division One Construction
Surround Sound within the shower
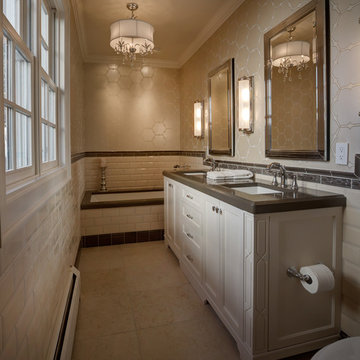
Bathroom - mid-sized contemporary master beige tile and ceramic tile ceramic tile bathroom idea in Denver with an undermount sink, shaker cabinets, beige cabinets, laminate countertops, a two-piece toilet and beige walls
Bathroom - mid-sized contemporary master beige tile and ceramic tile ceramic tile bathroom idea in Denver with an undermount sink, shaker cabinets, beige cabinets, laminate countertops, a two-piece toilet and beige walls
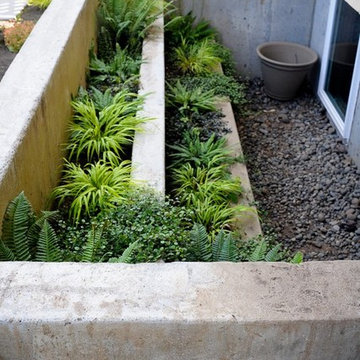
 Fusion Landscape Design
Debbie Baxter
Inspiration for a mid-sized contemporary full sun backyard concrete paver garden path in Portland.
Inspiration for a mid-sized contemporary full sun backyard concrete paver garden path in Portland.

Sponsored
Delaware, OH

Buckeye Basements, Inc.
Central Ohio's Basement Finishing ExpertsBest Of Houzz '13-'21

 Peregrine Design Build
Photos by Susan Teare
This kitchen was completely opened up. It was once a galley style kitchen and eating area separated by a hanging wall of cabinetry. By removing the cabinets and taking down a wall, the light flows across this open concept kitchen.

 Emerick Architects
Windows and door panels reaching for the 12 foot ceilings flood this kitchen with natural light. Custom stainless cabinetry with an integral sink and commercial style faucet carry out the industrial theme of the space.
Photo by Lincoln Barber
 Emerick Architects
A glimpse into the office space from the living room reveals the large custom built-in painted wood filing and storage cabinet below the windows. Clerestory windows above the desk bring in additional natural light.
Photo by Lincoln Barber

 Granite Division Inc.
Example of a large trendy master white tile and subway tile porcelain tile and multicolored floor bathroom design in Other with shaker cabinets, red cabinets, white walls, a vessel sink, marble countertops and white countertops

 Clawson Architects, LLC
An existing attached garage was renovated into a suite for the owners aging parents. The kitchenette includes refrigerator, sink and dishwasher, coffee pot, toaster oven and microwave.

 41 West
View of Kitchen looking towards dining room and outdoor cafe:
Island contemporary kitchen in Naples, Florida. Features custom cabinetry and finishes, double islands, Wolf/Sub-Zero appliances, super wide Pompeii stone 3 inch counter tops, and Adorne switches and outlets.
41 West Coastal Retreat Series reveals creative, fresh ideas, for a new look to define the casual beach lifestyle of Naples.
More than a dozen custom variations and sizes are available to be built on your lot. From this spacious 3,000 square foot, 3 bedroom model, to larger 4 and 5 bedroom versions ranging from 3,500 - 10,000 square feet, including guest house options.
 Emerick Architects
Upon entering the penthouse the light and dark contrast continues. The exposed ceiling structure is stained to mimic the 1st floor's "tarred" ceiling. The reclaimed fir plank floor is painted a light vanilla cream. And, the hand plastered concrete fireplace is the visual anchor that all the rooms radiate off of. Tucked behind the fireplace is an intimate library space.
Photo by Lincoln Barber
 Post Designers & Builders/Division of Sundecks Inc
R. Price Photography
Example of a large classic l-shaped medium tone wood floor and brown floor eat-in kitchen design in DC Metro with stainless steel appliances, an island, an undermount sink, raised-panel cabinets, medium tone wood cabinets and granite countertops
Example of a large classic l-shaped medium tone wood floor and brown floor eat-in kitchen design in DC Metro with stainless steel appliances, an island, an undermount sink, raised-panel cabinets, medium tone wood cabinets and granite countertops



 Jay Sifford
Photo taken in the garden of David Benner. Photo by Jay Sifford
Design ideas for a traditional landscaping in Charlotte.
Design ideas for a traditional landscaping in Charlotte.
 Emerick Architects
Setting the penthouse 12 feet away from the property lines allowed for outdoor rooms. as well as another opportunity for an environmental feature: storm water management. With tall light embracing windows and bifold doors the indoors feels a part of the outdoors and vice versa.
Photo by Lincoln Barber

 Kathryn J. LeMaster Art & Design
Rett Peek
Inspiration for a mid-sized transitional built-in desk dark wood floor craft room remodel in Little Rock with blue walls
Inspiration for a mid-sized transitional built-in desk dark wood floor craft room remodel in Little Rock with blue walls
 Emerick Architects
The movement is orchestrated so that you experience the heavier/darker ground floor upon entering the building and then travel up through the light filled stairway.
Photo by Lincoln Barber
1