
Search results for "Division" in Home Design Ideas
 Travis Knoop Photography
Travis Knoop Photography

Inspiration for a farmhouse concrete patio remodel in Seattle with a roof extension and a bbq area
Inspiration for a farmhouse concrete patio remodel in Seattle with a roof extension and a bbq area
 CLASS DESIGN HOME
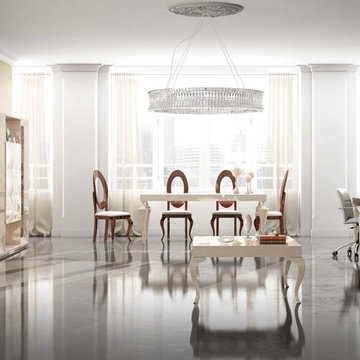
Entertainment Unit Comp SK05.
The Composition includes: Left glass divisions cabinet unit+ Left rombo cabinet unit+ TV gap unit + Right glass divisions cabinet unit+ Right rombo cabinet unit+ 2 Bases for glass divisions cabinet+ 2 Base for rombo cabinet+ Base for TV gap unit.
Made in MDF with high gloss finished. Drawers with soft close.
TOTAL price: 14,454.00
This product is available as pre-order. Lead time: 10-12 weeks.
ITEM DESCRIPTIONS:
Left glass divisions cabinet- 25" W x 75" H x 16" D - 1,971.00
Left rombo cabinet- 39" W x 75" H x 16" D - 2,848.5
TV table gap unit - 75" W x 75" H x 16" D - 4,054.50
Right rombo cabinet unit - 39" W x 75" H x 16" D - 2,848.5
Right glass divisions cabinet- 25" W x 75" H x 16" D - 1,971.00
Base for glass divisions cabinet- 25'' W x 2'' H x 15'' D - 117.00
Base for rombo cabinet- 39'' W x 2'' H x 15'' D - 139.50
Base for TV gap unit - 75'' W x 2'' H x 15'' D - 247.50
Other options for decorating:
Dining room section(Table+ 4 Chairs)
Total price: 5,746.50
Table - 63'' W x 30'' H x 35'' D - 2,488.5
Chair(each) - 22'' W x 46'' H x 22'' D - 814.50
Other articles are only included for decoration propose.
Items are also sold separately & prices are available upon request.
Designed and manufactured in Spain.
Five years limited warranty.
Give us a call at 305-471-9041 or email us at contact@macraldesign.com.
 CLASS DESIGN HOME
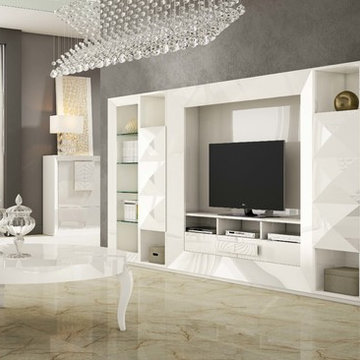
Entertainment Unit Comp SK02.
The Composition includes: Left glass divisions cabinet unit+ Left rombo cabinet unit+ TV gap unit + Right glass divisions cabinet unit+ Right rombo cabinet unit+ 2 Bases for glass divisions cabinet+ 2 Base for rombo cabinet+ Base for TV gap unit.
Made in MDF with high gloss finished. Drawers with soft close.
TOTAL price: 12,879.00
This product is available as pre-order. Lead time: 10-12 weeks.
ITEM DESCRIPTIONS:
Left glass divisions cabinet- 25" W x 75" H x 16" D - 1,971.00
Left rombo cabinet- 20" W x 75" H x 16" D - 2,092.5
TV table gap unit - 75" W x 75" H x 16" D - 4,054.50
Right rombo cabinet unit - 20" W x 75" H x 16" D - 2,092.5
Right glass divisions cabinet- 25" W x 75" H x 16" D - 1,971.00
Base for glass divisions cabinet- 25'' W x 2'' H x 15'' D - 117.00
Base for rombo cabinet- 20'' W x 2'' H x 15'' D - 108.00
Base for TV gap unit - 75'' W x 2'' H x 15'' D - 247.50
Other articles are only included for decoration propose.
Items are also sold separately & prices are available upon request.
Designed and manufactured in Spain.
Five years limited warranty.
Give us a call at 305-471-9041 or email us at contact@macraldesign.com.
Find the right local pro for your project
 Smith River Kitchen & Bath, Inc
Tria Giovan
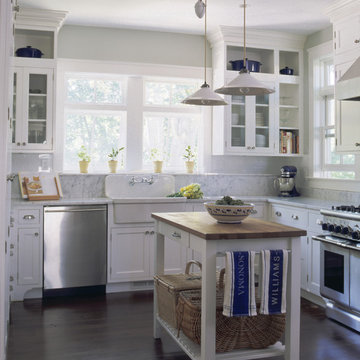
Inspiration for a timeless u-shaped enclosed kitchen remodel in New York with a farmhouse sink, glass-front cabinets, white cabinets, marble countertops, white backsplash, stone slab backsplash and stainless steel appliances
Inspiration for a timeless u-shaped enclosed kitchen remodel in New York with a farmhouse sink, glass-front cabinets, white cabinets, marble countertops, white backsplash, stone slab backsplash and stainless steel appliances

 Granite Division Inc.
Mid-sized trendy u-shaped dark wood floor eat-in kitchen photo in Other with a farmhouse sink, recessed-panel cabinets, white cabinets, quartzite countertops, gray backsplash, stone tile backsplash, stainless steel appliances and an island

 Emerick Architects
Setting the penthouse 12 feet away from the property lines allowed for outdoor rooms. as well as another opportunity for an environmental feature: storm water management. With tall light embracing windows and bifold doors the indoors feels a part of the outdoors and vice versa.
Photo by Lincoln Barber
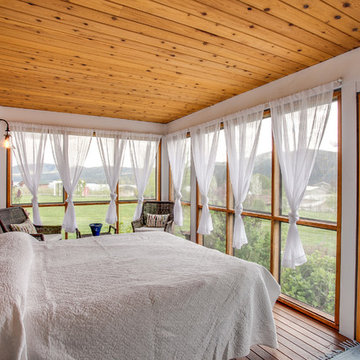 Travis Knoop Photography
Travis Knoop Photography
Bedroom - country guest medium tone wood floor bedroom idea in Seattle with white walls and no fireplace
Bedroom - country guest medium tone wood floor bedroom idea in Seattle with white walls and no fireplace

Sponsored
Delaware, OH

Buckeye Basements, Inc.
Central Ohio's Basement Finishing ExpertsBest Of Houzz '13-'21
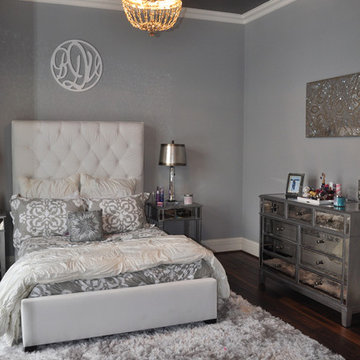
 Schmidt Custom Floors Inc.
Mindy Schalinske
Example of a mid-sized transitional master dark wood floor and brown floor bedroom design in Milwaukee with gray walls and no fireplace
Example of a mid-sized transitional master dark wood floor and brown floor bedroom design in Milwaukee with gray walls and no fireplace
 Granite Division Inc.
Mid-sized trendy u-shaped dark wood floor eat-in kitchen photo in Other with a farmhouse sink, recessed-panel cabinets, white cabinets, quartzite countertops, gray backsplash, stone tile backsplash, stainless steel appliances and an island
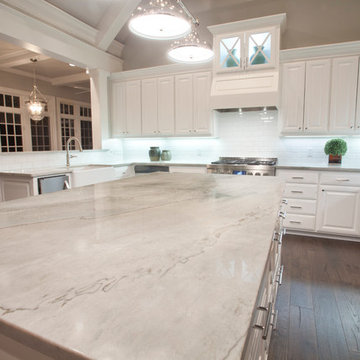 Granite Division Inc.
Here's a closeup of the island in this: Simply Stunning. Sea Pearl Quartzite Kitchen from Granite Division - Designer: Cheri Welch Rome - Photo Credit: David White Photography
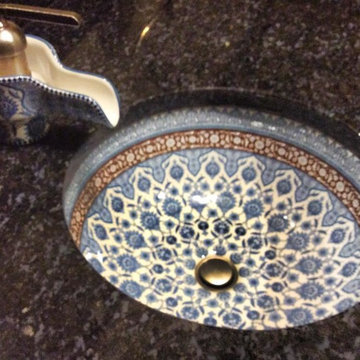 Granite Division Inc.
Mel Lanier
mel@media-bliss.com
Inspiration for a small mediterranean bathroom remodel in Other
Inspiration for a small mediterranean bathroom remodel in Other
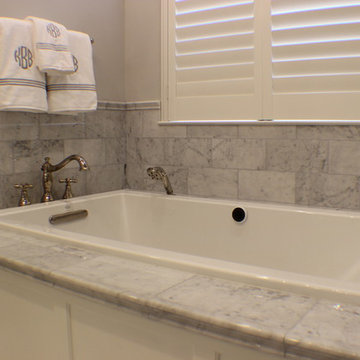 Granite Division Inc.
Drop-in bathtub - contemporary black and white tile and subway tile drop-in bathtub idea in Other with marble countertops


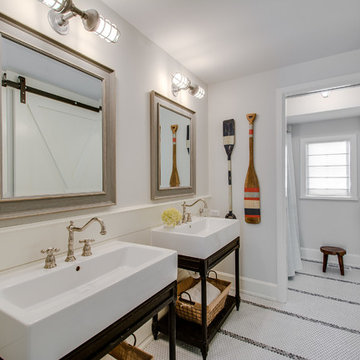
 Victoria Hardy Interiors
Example of a beach style mosaic tile floor and white floor shower curtain design in Chicago with open cabinets, dark wood cabinets, white walls and a console sink
 Granite Division Inc.
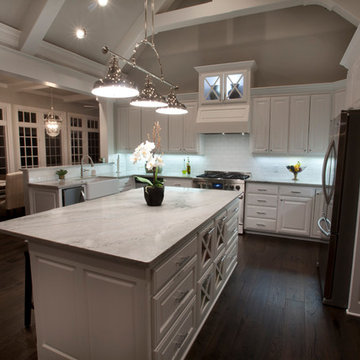
Simply Stunning.... Sea Pearl Quartzite Kitchen from Granite Division - Designer: Cheri Welch Rome - Photo Credit: David White Photography
Large transitional u-shaped dark wood floor and brown floor eat-in kitchen photo in Other with a farmhouse sink, raised-panel cabinets, white cabinets, marble countertops, white backsplash, subway tile backsplash, stainless steel appliances, an island and gray countertops
Large transitional u-shaped dark wood floor and brown floor eat-in kitchen photo in Other with a farmhouse sink, raised-panel cabinets, white cabinets, marble countertops, white backsplash, subway tile backsplash, stainless steel appliances, an island and gray countertops
 Schmidt Custom Floors Inc.
Mindy Schalinske
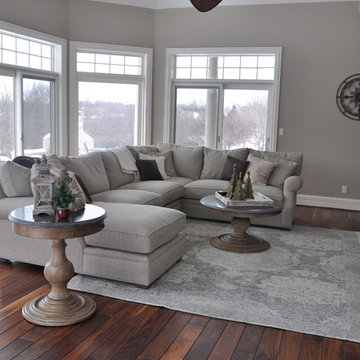
Inspiration for a large transitional open concept and formal dark wood floor and brown floor living room remodel in Milwaukee with gray walls, no fireplace and no tv
Inspiration for a large transitional open concept and formal dark wood floor and brown floor living room remodel in Milwaukee with gray walls, no fireplace and no tv
 Granite Division Inc.
Mel Lanier

Large minimalist u-shaped travertine floor enclosed kitchen photo in Other with a farmhouse sink, recessed-panel cabinets, gray cabinets, quartzite countertops, white backsplash, subway tile backsplash, stainless steel appliances and an island
Large minimalist u-shaped travertine floor enclosed kitchen photo in Other with a farmhouse sink, recessed-panel cabinets, gray cabinets, quartzite countertops, white backsplash, subway tile backsplash, stainless steel appliances and an island
 Granite Division Inc.

Eat-in kitchen - mid-sized shabby-chic style u-shaped dark wood floor eat-in kitchen idea in Austin with recessed-panel cabinets, white cabinets, marble countertops, gray backsplash, subway tile backsplash, stainless steel appliances and an island
 Granite Division Inc.
mel@media-bliss.com
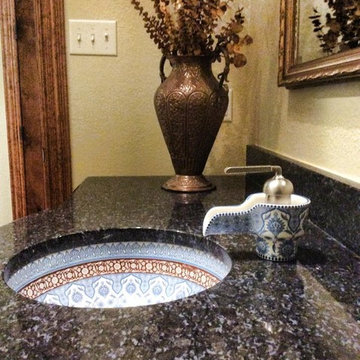
Example of a small tuscan bathroom design in Other with an undermount sink
Example of a small tuscan bathroom design in Other with an undermount sink
 Victoria Hardy Interiors
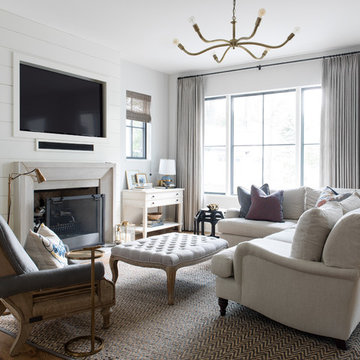
Example of a beach style light wood floor and beige floor living room design in Chicago with white walls, a standard fireplace and a wall-mounted tv
6